
Renee Moussally
Coldwell Banker Realty
(401) 208-2623
126 Total Sales
1 in Ashley-Bradford
$398,000 Price
Estimated Value: $503,411
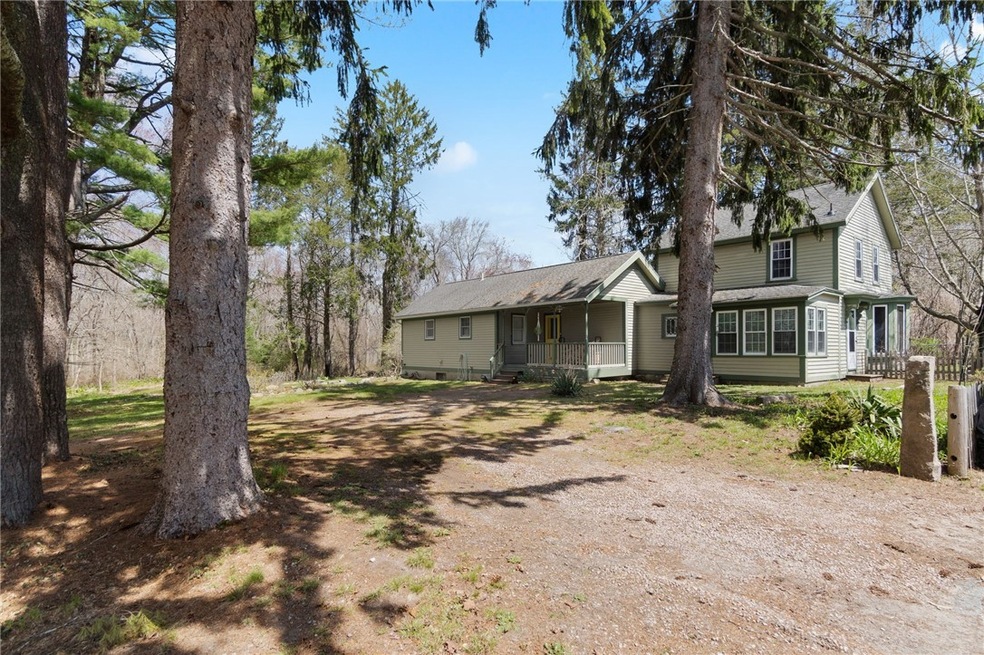

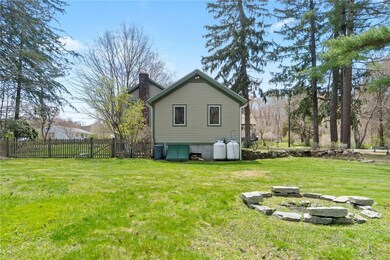
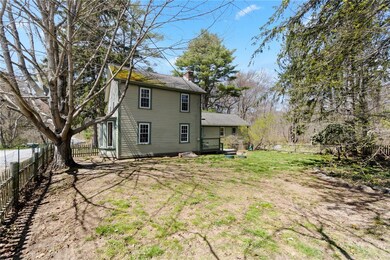
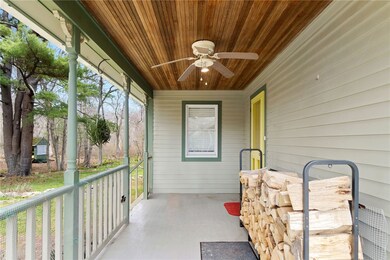
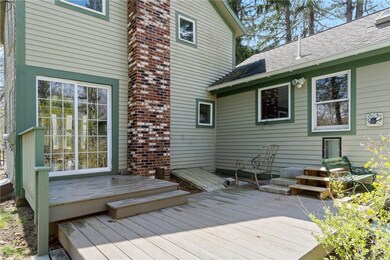
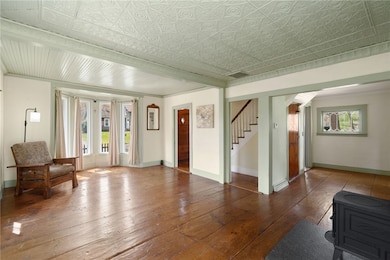
This charming property exudes a sense of tranquility and privacy, situated on a picturesque lot surrounded by lush greenery and mature trees and a babbling brook. The residence itself is a graceful blend of classic New England architecture and modern comfort. With its inviting facade and well-manicured landscaping, the home welcomes you with warmth and elegance from the moment you arrive. The spacious living areas are adorned with tons of natural light, gleaming hardwood floors and a wood burning stove. The gourmet kitchen is a culinary enthusiast's dream, featuring stainless steel appliances, ample counter space, and custom cabinetry. Two bedrooms and a full bath are located on the upper level. The master suite located on the first-floor offer built in cabinets and shelving. A full bathroom with shower and laundry facilities also located on the first floor. Outside, the property is a haven for outdoor living and entertaining. The expansive yard offers plenty of space for gardening, recreation, or simply soaking in the serenity of this idyllic setting. The yard is partially fenced for our four-legged family members. 14 Collins Road offers a rare opportunity to experience the best of New England living in one of Rhode Island's most desirable communities with outstanding schools.
Last Agent to Sell the Property
RE/MAX Real Estate Center License #RES.0040324 Listed on: 05/06/2024
We collect this data history from publicly available records. To have your information removed, we recommend requesting removal directly through your county’s website.
Renee Moussally
Coldwell Banker Realty
(401) 208-2623
126 Total Sales
1 in Ashley-Bradford
$398,000 Price
Allen Gammons
BHHS Commonwealth Real Estate
(401) 208-0582
391 Total Sales
2 in Ashley-Bradford
$184K - $390K Price Range
Tracy O'Donnell
BHHS New England Properties
(401) 648-8618
62 Total Sales
1 in Ashley-Bradford
$450,000 Price
Margaret Gauthier
RI Real Estate Services
(401) 561-9115
16 Total Sales
1 in Ashley-Bradford
$394,000 Price
Ania Kent
BHHS Commonwealth Real Estate
(401) 593-4359
111 Total Sales
3 in Ashley-Bradford
$115K - $600K Price Range
Melissa Perrille
eXp Realty LLC
(401) 340-3667
38 Total Sales
1 in Ashley-Bradford
$400,000 Price
We collect this data history from publicly available records. To have your information removed, we recommend requesting removal directly through your county’s website.
| Date | Buyer | Sale Price | Title Company |
|---|---|---|---|
| $435,000 | None Available | ||
| $395,000 | None Available | ||
| $269,000 | -- | ||
| $315,000 | -- | ||
| $211,000 | -- |
We collect this data history from publicly available records. To have your information removed, we recommend requesting removal directly through your county’s website.
| Date | Status | Borrower | Loan Amount |
|---|---|---|---|
| Closed | $348,000 | ||
| Previous Owner | $306,000 | ||
| Previous Owner | $190,000 | ||
| Previous Owner | $204,000 | ||
| Previous Owner | $24,000 | ||
| Previous Owner | $192,000 | ||
| Previous Owner | $25,000 | ||
| Previous Owner | $78,000 |
We collect this data history from publicly available records. To have your information removed, we recommend requesting removal directly through your county’s website.
| Date | Event | Price | List to Sale | Price per Sq Ft | Prior Sale |
|---|---|---|---|---|---|
| 06/28/2024 06/28/24 | Sold | $435,000 | -3.1% | $276 / Sq Ft | |
| 06/10/2024 06/10/24 | Pending | -- | -- | -- | |
| 05/21/2024 05/21/24 | Price Changed | $449,000 | -1.3% | $285 / Sq Ft | |
| 05/16/2024 05/16/24 | Price Changed | $454,900 | -1.1% | $288 / Sq Ft | |
| 05/06/2024 05/06/24 | For Sale | $459,900 | +16.4% | $291 / Sq Ft | |
| 03/07/2022 03/07/22 | Sold | $395,000 | +5.4% | $250 / Sq Ft | View Prior Sale |
| 02/05/2022 02/05/22 | Pending | -- | -- | -- | |
| 01/28/2022 01/28/22 | For Sale | $374,900 | +38.9% | $238 / Sq Ft | |
| 11/15/2017 11/15/17 | Sold | $269,900 | -6.6% | $173 / Sq Ft | View Prior Sale |
| 10/16/2017 10/16/17 | Pending | -- | -- | -- | |
| 07/31/2017 07/31/17 | For Sale | $289,000 | -- | $185 / Sq Ft |
We collect this data history from publicly available records. To have your information removed, we recommend requesting removal directly through your county’s website.
| Year | Tax Paid | Tax Assessment Tax Assessment Total Assessment is a certain percentage of the fair market value that is determined by local assessors to be the total taxable value of land and additions on the property. | Land | Improvement |
|---|---|---|---|---|
| 2025 | $5,260 | $344,000 | $113,800 | $230,200 |
| 2024 | $5,181 | $344,000 | $113,800 | $230,200 |
| 2023 | $5,043 | $344,000 | $113,800 | $230,200 |
| 2022 | $4,575 | $246,900 | $80,500 | $166,400 |
| 2021 | $4,575 | $246,900 | $80,500 | $166,400 |
| 2020 | $4,513 | $246,900 | $80,500 | $166,400 |
| 2019 | $4,171 | $201,700 | $70,400 | $131,300 |
| 2018 | $4,048 | $201,700 | $70,400 | $131,300 |
| 2017 | $4,048 | $201,700 | $70,400 | $131,300 |
| 2016 | $3,887 | $188,300 | $67,900 | $120,400 |
| 2015 | $3,838 | $188,300 | $67,900 | $120,400 |
| 2014 | $3,887 | $188,300 | $67,900 | $120,400 |
| 2013 | $4,632 | $234,300 | $81,800 | $152,500 |
Seller's Agent in 2024
Suzanne Viner
RE/MAX Real Estate Center
(401) 486-0912
2 in this area
28 Total Sales
Buyer's Agent in 2024
Jason Monterecy
Real Broker, LLC
(401) 480-9926
3 in this area
130 Total Sales
E
Buyer Co-Listing Agent in 2024
Emmett Teter
Compass
(717) 698-7404
1 in this area
9 Total Sales
J
Seller's Agent in 2022
Joe Geaber
Flagship Real Estate Advisors
(401) 932-6920
1 in this area
27 Total Sales
Seller's Agent in 2017
Debra Tully
Lila Delman Compass
(401) 741-3063
17 Total Sales
Source: State-Wide MLS
MLS Number: 1358441
APN: HOPK-000006-000000-000002
Disclaimer: Certain information contained herein is derived from information provided by parties other than Homes.com. All information provided is deemed reliable, but is not guaranteed to be accurate and should be independently verified.
IDX information is provided exclusively for personal, non-commercial use, and may not be used for any purpose other than to identify prospective properties consumers may be interested in purchasing. Information is deemed reliable but not guaranteed.
Copyright © 2026 State-Wide MLS, Inc. All rights reserved.
Ask me questions while you tour the home.