
Wei Wang
WW Real Estate LLC
(351) 666-8861
77 Total Sales
1 in Pinehurst
$539,900 Price

Estimated Value: $411,000 - $556,000
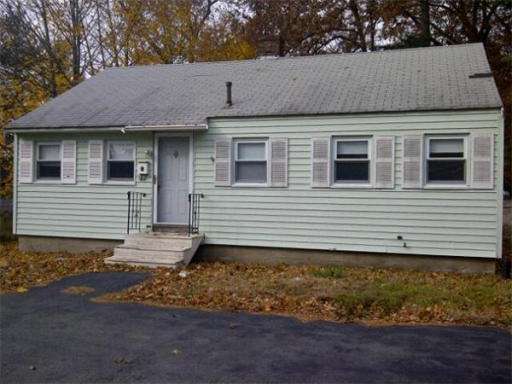
Single level living situated on a large private fenced in lot. On Burlington line and conveniently located to Route 128 and Route 3. Two bedroom ranch walk up attic.plenty of parking sellers are motivated bring an offer.
Last Agent to Sell the Property
Carole Hanley
Mass Real Estate License #456001352 Listed on: 10/24/2011
Last Buyer's Agent
Lisa LeBrun
William Raveis Prime License #449541290
Home Type
Single Family
Year Built
1956
Lot Details
8,276 Sq Ft Lot
We collect this data history from publicly available records. To have your information removed, we recommend requesting removal directly through your county’s website.
Wei Wang
WW Real Estate LLC
(351) 666-8861
77 Total Sales
1 in Pinehurst
$539,900 Price
Rachel Imlach
Woods Real Estate
(978) 622-2290
20 Total Sales
2 in Pinehurst
$521K - $575K Price Range
Mary Kelly
Century 21 Property Central Inc.
(339) 229-6334
90 Total Sales
1 in Pinehurst
$750,000 Price
Walace Nogueira
(857) 800-9778
17 Total Sales
2 in Pinehurst
$485K - $690K Price Range
Justin Blankenship
Fiv Realty Co
(781) 417-3370
61 Total Sales
2 in Pinehurst
$703K - $745K Price Range
Lynda Wilkes
RE/MAX Innovative Properties
(351) 208-2569
71 Total Sales
1 in Pinehurst
$570,000 Price
We collect this data history from publicly available records. To have your information removed, we recommend requesting removal directly through your county’s website.
| Date | Buyer | Sale Price | Title Company |
|---|---|---|---|
| $153,000 | -- | ||
| Hanley John | $92,500 | -- |
We collect this data history from publicly available records. To have your information removed, we recommend requesting removal directly through your county’s website.
| Date | Status | Borrower | Loan Amount |
|---|---|---|---|
| Open | -- | $145,350 | |
| Previous Owner | Choudhury Ayesha S | $240,600 |
We collect this data history from publicly available records. To have your information removed, we recommend requesting removal directly through your county’s website.
| Year | Tax Paid | Tax Assessment Tax Assessment Total Assessment is a certain percentage of the fair market value that is determined by local assessors to be the total taxable value of land and additions on the property. | Land | Improvement |
|---|---|---|---|---|
| 2025 | $4,593 | $404,000 | $257,100 | $146,900 |
| 2024 | $4,199 | $371,900 | $232,200 | $139,700 |
| 2023 | $4,031 | $339,600 | $202,600 | $137,000 |
| 2022 | $3,728 | $294,900 | $177,600 | $117,300 |
| 2021 | $3,562 | $274,000 | $162,100 | $111,900 |
| 2020 | $3,477 | $267,700 | $155,800 | $111,900 |
| 2019 | $3,431 | $254,500 | $146,500 | $108,000 |
| 2018 | $3,264 | $230,000 | $132,400 | $97,600 |
| 2017 | $3,055 | $216,800 | $127,800 | $89,000 |
| 2016 | $3,008 | $212,700 | $123,700 | $89,000 |
| 2015 | $2,891 | $205,900 | $116,900 | $89,000 |
| 2014 | $3,014 | $210,900 | $115,600 | $95,300 |
CH
Seller's Agent in 2012
Carole Hanley
Mass Real Estate
LL
Buyer's Agent in 2012
Lisa LeBrun
William Raveis Prime
Source: MLS Property Information Network (MLS PIN)
MLS Number: 71304007
APN: BILL-000090-000197
Disclaimer: Certain information contained herein is derived from information provided by parties other than Homes.com. All information provided is deemed reliable, but is not guaranteed to be accurate and should be independently verified.
The property listing data and information, or the Images, set forth herein were provided to MLS Property Information Network, Inc. from third party sources, including sellers, lessors and public records, and were compiled by MLS Property Information Network, Inc. The property listing data and information, and the Images, are for the personal, non-commercial use of consumers having a good faith interest in purchasing or leasing listed properties of the type displayed to them and may not be used for any purpose other than to identify prospective properties which such consumers may have a good faith interest in purchasing or leasing. MLS Property Information Network, Inc. and its subscribers disclaim any and all representations and warranties as to the accuracy of the property listing data and information, or as to the accuracy of any of the Images, set forth herein.
Ask me questions while you tour the home.