T
Seller's Agent in 2024
The Modern Collective Group
Compass
(401) 744-2692
1 in this area
115 Total Sales
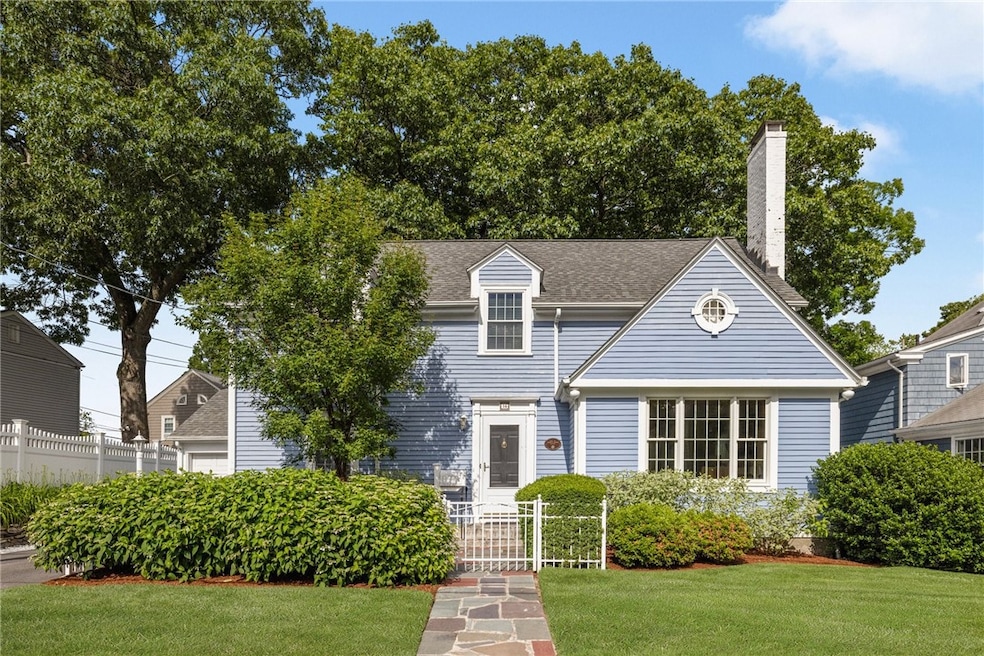
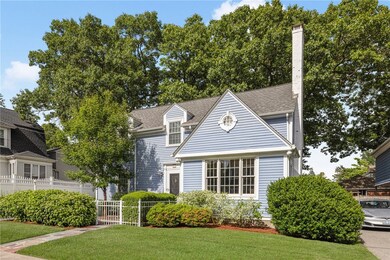
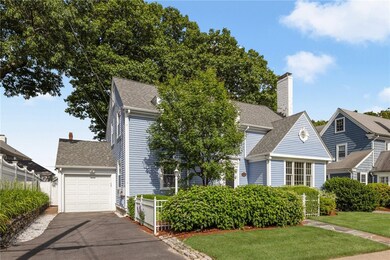
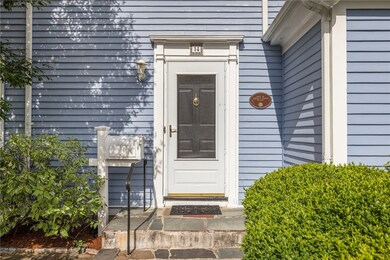
Estimated Value: $796,000 - $856,870
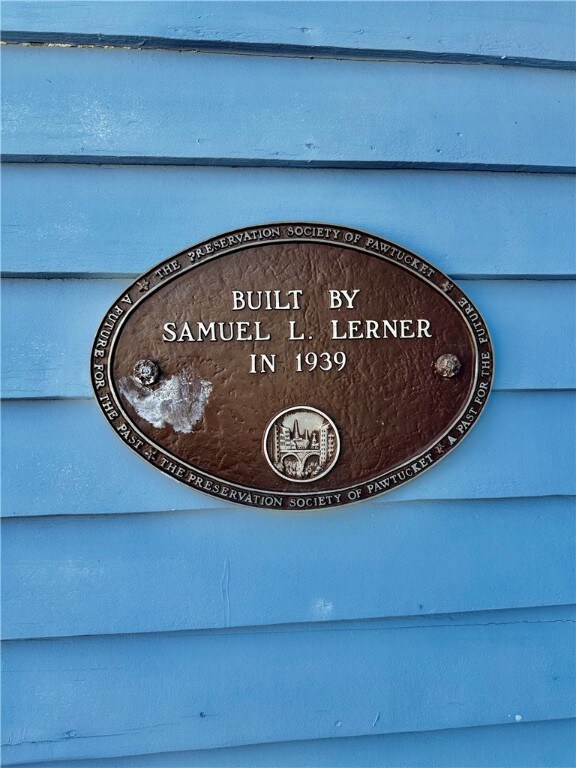
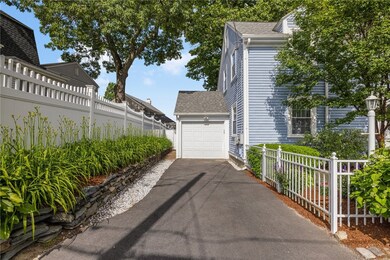
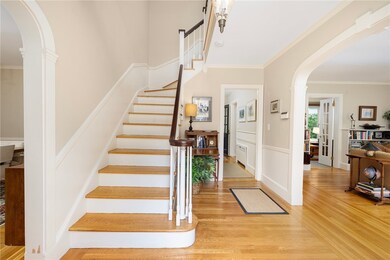
Discover this enchanting Cape-style home, built in 1939 by former Brown University professor Samuel Lerner, located in the sought after Oak Hill neighborhood. Featuring three spacious bedrooms and two and a half baths, this residence blends historic character and charm. The inviting living and dining rooms feature original hardwood floors, a cozy fireplace, and a gorgeous newly installed bay window. Upstairs, the primary suite includes an en-suite bathroom for added comfort. The finished space in the basement level adds flexible living space for the whole family. Outside, enjoy the well-maintained landscaping and a private backyard with a screened-in area, perfect for relaxation. This home perfectly combines elegance, history, and convenience in a desirable location.
We collect this data history from publicly available records. To have your information removed, we recommend requesting removal directly through your county’s website.
We collect this data history from publicly available records. To have your information removed, we recommend requesting removal directly through your county’s website.
| Date | Buyer | Sale Price | Title Company |
|---|---|---|---|
| $805,000 | None Available | ||
| $360,000 | -- | ||
| $303,000 | -- | ||
| $181,000 | -- | ||
| $180,000 | -- |
We collect this data history from publicly available records. To have your information removed, we recommend requesting removal directly through your county’s website.
| Date | Status | Borrower | Loan Amount |
|---|---|---|---|
| Open | $639,000 | ||
| Closed | $644,000 | ||
| Closed | $150,000 | ||
| Closed | $197,000 | ||
| Previous Owner | $48,000 | ||
| Closed | $244,000 | ||
| Previous Owner | $225,000 | ||
| Previous Owner | $144,800 |
We collect this data history from publicly available records. To have your information removed, we recommend requesting removal directly through your county’s website.
| Date | Event | Price | List to Sale | Price per Sq Ft | Prior Sale |
|---|---|---|---|---|---|
| 07/29/2024 07/29/24 | Sold | $805,000 | +11.8% | $331 / Sq Ft | |
| 06/24/2024 06/24/24 | Pending | -- | -- | -- | |
| 06/12/2024 06/12/24 | For Sale | $719,900 | +100.0% | $296 / Sq Ft | |
| 11/25/2014 11/25/14 | Sold | $360,000 | -5.0% | $197 / Sq Ft | View Prior Sale |
| 10/26/2014 10/26/14 | Pending | -- | -- | -- | |
| 09/04/2014 09/04/14 | For Sale | $379,000 | -- | $207 / Sq Ft |
We collect this data history from publicly available records. To have your information removed, we recommend requesting removal directly through your county’s website.
| Year | Tax Paid | Tax Assessment Tax Assessment Total Assessment is a certain percentage of the fair market value that is determined by local assessors to be the total taxable value of land and additions on the property. | Land | Improvement |
|---|---|---|---|---|
| 2025 | $7,531 | $572,700 | $328,200 | $244,500 |
| 2024 | $7,067 | $572,700 | $328,200 | $244,500 |
| 2023 | $7,694 | $454,200 | $222,800 | $231,400 |
| 2022 | $7,531 | $454,200 | $222,800 | $231,400 |
| 2021 | $7,531 | $454,200 | $222,800 | $231,400 |
| 2020 | $7,343 | $351,500 | $182,300 | $169,200 |
| 2019 | $7,343 | $351,500 | $182,300 | $169,200 |
| 2018 | $7,076 | $351,500 | $182,300 | $169,200 |
| 2017 | $7,286 | $320,700 | $161,300 | $159,400 |
| 2016 | $7,020 | $320,700 | $161,300 | $159,400 |
| 2015 | $7,020 | $320,700 | $161,300 | $159,400 |
| 2014 | $7,252 | $314,500 | $161,300 | $153,200 |
T
Seller's Agent in 2024
The Modern Collective Group
Compass
(401) 744-2692
1 in this area
115 Total Sales

Buyer's Agent in 2024
Lisa Ardente
Compass
(401) 524-9022
6 in this area
71 Total Sales
Seller's Agent in 2014
Gerri Schiffman
Residential Properties Ltd.
(401) 474-3733
14 in this area
276 Total Sales
M
Buyer's Agent in 2014
Markham And Derentis Associates
Residential Properties Ltd.
Source: State-Wide MLS
MLS Number: 1361465
APN: PAWT-000066-000000-000607
Disclaimer: Certain information contained herein is derived from information provided by parties other than Homes.com. All information provided is deemed reliable, but is not guaranteed to be accurate and should be independently verified.
IDX information is provided exclusively for personal, non-commercial use, and may not be used for any purpose other than to identify prospective properties consumers may be interested in purchasing. Information is deemed reliable but not guaranteed.
Copyright © 2026 State-Wide MLS, Inc. All rights reserved.
Ask me questions while you tour the home.