
Ronald Dolenti
Responds Quickly
QUEENSTON REALTY
(215) 709-9436
39 Total Sales
10 in Montgomery
$392K - $1.7M Price Range
Estimated Value: $711,000 - $727,000
Please submit all Offers by Wednesday, 6/4, 5pm - Thank you!
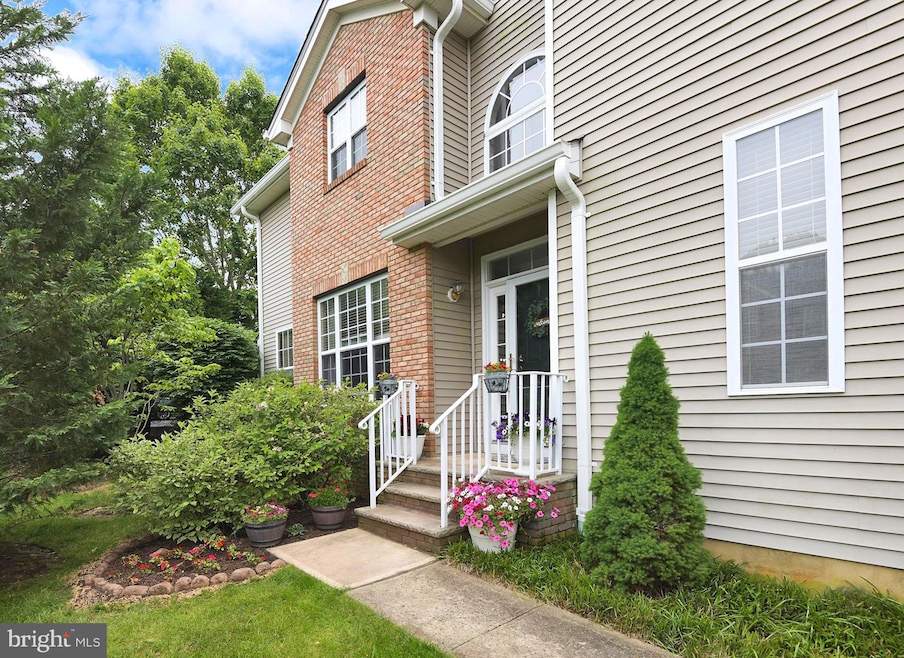
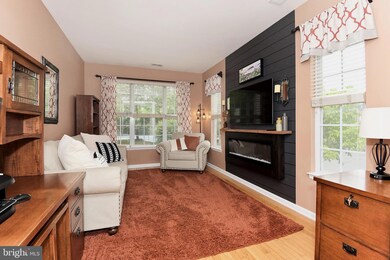
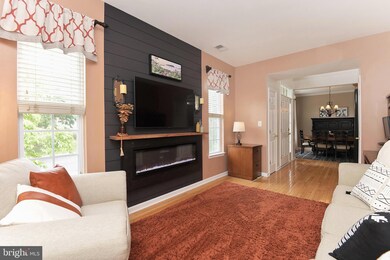
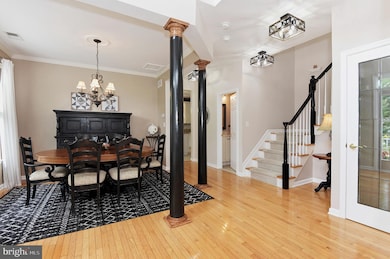

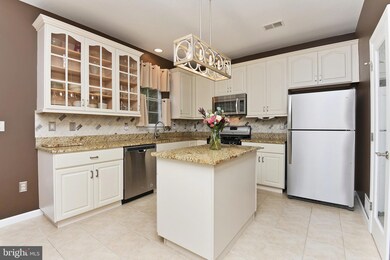
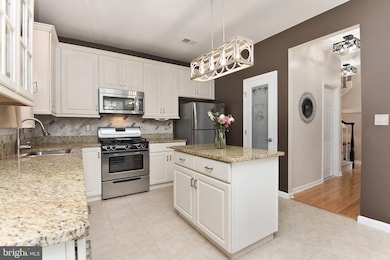
Thoughtfully renovated and meticulously maintained Montgomery home offers 21st Century ease, appeal, and options to keep up with our evolving lives. Everything about this 3BR/2.5BA end-unit townhome has function and aesthetic in mind, starting with the welcoming front Foyer with decorative columns and soaring ceiling. Onto a comfy Living Room with fireplace, an elegant formal Dining Room space, and a well-equipped kitchen with convenient center island, pantry closet. and adjacent Breakfast Room. Upstairs, the modernized Primary Bed and Bath Suite is an exquisite retreat and sanctuary. Two additional bedrooms, a full bathroom, the convenient laundry room, and a catwalk view of the Foyer completes the second story. The finished basement with a second fireplace offers another comfy gathering space to enjoy day to day or for grand entertaining, with plenty of additional space for a dedicated Office or play area. The adjacent Utility Room provides for abundant storage. Warmer weather is here! Relax and sit awhile on the secluded deck off the Breakfast Room. Other pleasing and practical attributes: wood floors, crown molding, neutral color palette, attached garage, nearby school bus pick up/drop off, community tennis courts and walking paths. All just minutes from downtown Princeton, shopping, commuting roads and rails, and stunning outdoor nature areas. This opportunity is a trifecta of exceptional lifestyle, convenience, and value. Don’t miss it!
Last Agent to Sell the Property
(609) 921-1900 jburke@weichertrealtors.net Weichert Realtors - Princeton License #337007 Listed on: 05/29/2025
Last Buyer's Agent
(609) 921-1900 jburke@weichertrealtors.net Weichert Realtors - Princeton License #337007 Listed on: 05/29/2025
We collect this data history from publicly available records. To have your information removed, we recommend requesting removal directly through your county’s website.
Ronald Dolenti
QUEENSTON REALTY
(215) 709-9436
39 Total Sales
10 in Montgomery
$392K - $1.7M Price Range
Maria Tsabrova
Rewards Realty
(862) 666-3362
90 Total Sales
7 in Montgomery
$515K - $1.1M Price Range
Jack Yao
Realmart Realty, LLC
(732) 838-6992
1,424 Total Sales
7 in Montgomery
$600K - $2.2M Price Range
Kathryn Baxter
Callaway Henderson Sotheby's Int'l-Princeton
(516) 518-7133
127 Total Sales
11 in Montgomery
$320K - $2M Price Range
James Maroldi
River Valley Properties
(908) 975-1294
103 Total Sales
2 in Montgomery
$643,250 Price Range
Karen Bendall
RE/MAX CLASSIC GROUP
(848) 216-7233
49 Total Sales
1 in Montgomery
$540,000 Price
We collect this data history from publicly available records. To have your information removed, we recommend requesting removal directly through your county’s website.
| Date | Buyer | Sale Price | Title Company |
|---|---|---|---|
| $700,000 | Fidelity National Title | ||
| $407,500 | -- | ||
| $397,391 | -- |
We collect this data history from publicly available records. To have your information removed, we recommend requesting removal directly through your county’s website.
| Date | Status | Borrower | Loan Amount |
|---|---|---|---|
| Open | $560,000 |
We collect this data history from publicly available records. To have your information removed, we recommend requesting removal directly through your county’s website.
| Date | Event | Price | List to Sale | Price per Sq Ft |
|---|---|---|---|---|
| 07/18/2025 07/18/25 | Sold | $700,000 | +13.1% | $369 / Sq Ft |
| 06/05/2025 06/05/25 | Pending | -- | -- | -- |
| 05/29/2025 05/29/25 | For Sale | $619,000 | -- | $326 / Sq Ft |
We collect this data history from publicly available records. To have your information removed, we recommend requesting removal directly through your county’s website.
| Year | Tax Paid | Tax Assessment Tax Assessment Total Assessment is a certain percentage of the fair market value that is determined by local assessors to be the total taxable value of land and additions on the property. | Land | Improvement |
|---|---|---|---|---|
| 2026 | $12,466 | $357,100 | $193,500 | $163,600 |
| 2025 | $12,241 | $357,100 | $193,500 | $163,600 |
| 2024 | $12,241 | $357,100 | $193,500 | $163,600 |
| 2023 | $12,224 | $357,100 | $193,500 | $163,600 |
| 2022 | $11,509 | $357,100 | $193,500 | $163,600 |
| 2021 | $11,409 | $357,100 | $193,500 | $163,600 |
| 2020 | $11,313 | $357,100 | $193,500 | $163,600 |
| 2019 | $11,234 | $357,100 | $193,500 | $163,600 |
| 2018 | $10,970 | $357,100 | $193,500 | $163,600 |
| 2017 | $10,802 | $357,100 | $193,500 | $163,600 |
| 2016 | $10,613 | $357,100 | $193,500 | $163,600 |
| 2015 | $10,377 | $357,100 | $193,500 | $163,600 |
| 2014 | $10,252 | $357,100 | $193,500 | $163,600 |
Seller's Agent in 2025
Denise Varga
Weichert Corporate
(609) 921-1900
32 Total Sales
Source: Bright MLS
MLS Number: NJSO2004452
APN: 13-37003-0000-00006-46
Disclaimer: Certain information contained herein is derived from information provided by parties other than Homes.com. All information provided is deemed reliable, but is not guaranteed to be accurate and should be independently verified.
The data relating to real estate for sale on this website appears in part through the BRIGHT Internet Data Exchange program, a voluntary cooperative exchange of property listing data between licensed real estate brokerage firms, and is provided by BRIGHT through a licensing agreement.
Listing information is from various brokers who participate in the Bright MLS IDX program and not all listings may be visible on the site.
The property information being provided on or through the website is for the personal, non-commercial use of consumers and such information may not be used for any purpose other than to identify prospective properties consumers may be interested in purchasing.
Some properties which appear for sale on the website may no longer be available because they are for instance, under contract, sold or are no longer being offered for sale.
Property information displayed is deemed reliable but is not guaranteed.
Copyright 2026 Bright MLS, Inc.
Ask me questions while you tour the home.