NOT LISTED FOR SALE

Estimated Value: $643,177

3 Beds
1.5 Baths
1,519 Sq Ft
$423/Sq Ft Est. Value

Sale Details

Date Sold: March 12, 2025

Last sale price $608,000 $400 Per Sq Ft

Est. 6% increase in value since last sale

Current estimated payment $4,128 / mo

2 Days on Market

Highlights

  • Medical Services
  • Custom Closet System
  • Wooded Lot
  • Open Floorplan
  • Property is near public transit and schools
  • Wood Flooring

About This Home

As of March 2025

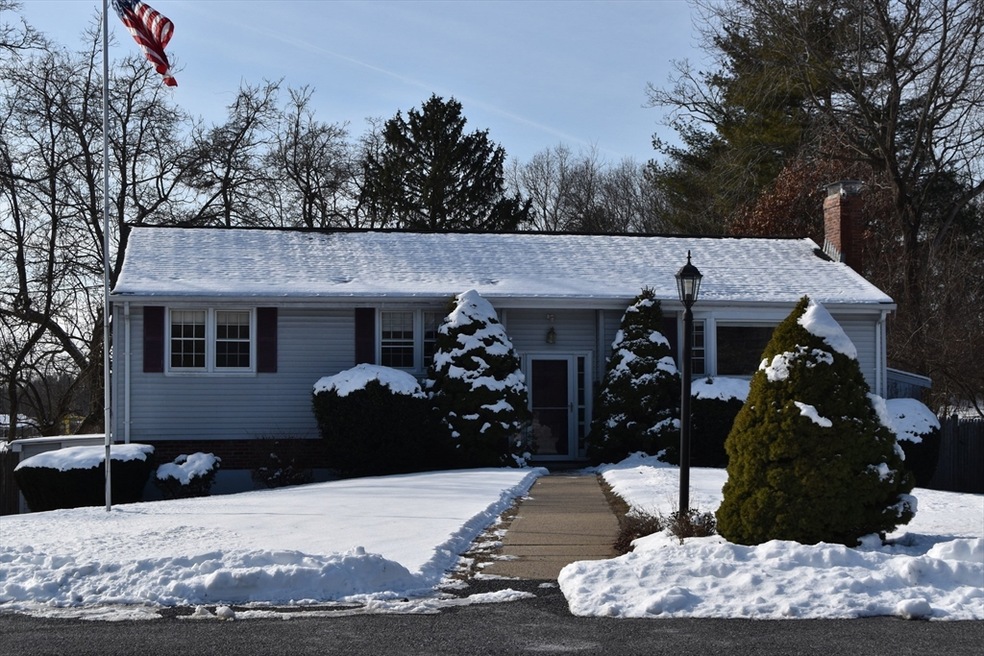
OPEN HOUSE CANCELLED...Outstanding spacious split-level home on a fenced and level .467 acres located in a great cul-de-sac neighborhood setting. Convenient to all major roads/highways, stores, malls, restaurants, schools and walking trails right outside your door. Upstairs offers 3-bedrooms, one with a half bath, a full bath, a welcoming eat-in kitchen and dining room and living room, perfect for large family gatherings. The downstairs offers a spacious family room with a fireplace, a large additional room with a large closet to create your dream space/office/bedroom with access to the backyard. Plus, an expanded one car garage ideal for extra storage space. Well-built home with town water/sewer, natural gas and central air. Outstanding opportunity and ready for your personal touches to make this your ideal home. This home is being sold “as-is”. This is an estate sale. Buyer to do their own due diligence. Seller and seller’s agent makes no representations or warranties.

Last Agent to Sell the Property

Alfredo Iannarilli

Keller Williams Boston MetroWest Listed on: 01/29/2025

Keller Williams Boston MetroWest

Last Buyer's Agent

Jimmy Wen

MP Signature Realty LLC

Create a Home Valuation Report for This Property
The Home Valuation Report is an in-depth analysis detailing your home's value as well as a comparison with similar homes in the area

Home Details

Home Type

  • Single Family

Est. Annual Taxes

  • $7,197

Year Built

  • Built in 1965

Lot Details

  • 20,342 Sq Ft Lot
  • Cul-De-Sac
  • Street terminates at a dead end
  • Fenced Yard
  • Level Lot
  • Cleared Lot
  • Wooded Lot
  • Property is zoned R3

Parking

  • 1 Car Attached Garage
  • Tuck Under Parking
  • Parking Storage or Cabinetry
  • Driveway
  • Open Parking
  • Off-Street Parking

Home Design

  • Split Foyer
  • Frame Construction
  • Blown Fiberglass Insulation
  • Shingle Roof
  • Concrete Perimeter Foundation

Interior Spaces

  • 1,519 Sq Ft Home
  • Open Floorplan
  • Ceiling Fan
  • Light Fixtures
  • Bay Window
  • Picture Window
  • Insulated Doors
  • Family Room with Fireplace
  • Dining Area
  • Bonus Room
  • Exterior Basement Entry
  • Attic Ventilator

Kitchen

  • Stove
  • Range
  • Microwave
  • Dishwasher
  • Disposal

Flooring

  • Wood
  • Wall to Wall Carpet
  • Ceramic Tile
  • Vinyl

Bedrooms and Bathrooms

  • 3 Bedrooms
  • Primary bedroom located on second floor
  • Custom Closet System
  • Separate Shower

Laundry

  • Laundry on main level
  • Dryer
  • Washer

Home Security

  • Storm Windows
  • Storm Doors

Outdoor Features

  • Balcony
  • Outdoor Storage
  • Rain Gutters

Location

  • Property is near public transit and schools

Utilities

  • Forced Air Heating and Cooling System
  • 1 Cooling Zone
  • 1 Heating Zone
  • Heating System Uses Natural Gas
  • Electric Baseboard Heater
  • 110 Volts
  • Electric Water Heater
  • Cable TV Available

Listing and Financial Details

  • Legal Lot and Block 4494 / 04
  • Assessor Parcel Number Parcel ID 039044494,501699

Community Details

Overview

  • No Home Owners Association
  • Near Conservation Area

Amenities

  • Medical Services
  • Shops
  • Coin Laundry

Recreation

  • Jogging Path
  • Bike Trail

Home Details

Home Type

Single Family

Est. Annual Taxes

$7,197

Year Built

Built in 1965

Lot Details

0.47 Acres

Parking

1

Listing Details

  • Property Type: Residential
  • Property Sub Type: Single Family Residence
  • Architectural Style: Split Entry
  • Year Built: 1965
  • Year Built Details: Actual
  • SUB AGENCY OFFERED: No
  • Year Round: Yes
  • Compensation Based On: Net Sale Price
  • ResoPropertyType: Residential
  • ResoBuildingAreaSource: PublicRecords
  • Special Features: RealEstateOwned

Interior Features

  • Flooring: Tile, Carpet, Hardwood, Flooring - Wall to Wall Carpet
  • Interior Amenities: Closet, Bonus Room, Walk-up Attic
  • Door Features: Insulated Doors, Storm Door(s)
  • Fireplace Features: Family Room
  • Fireplace YN: Yes
  • Fireplaces: 1
  • Appliances: Electric Water Heater, Water Heater, Range, Dishwasher, Disposal, Microwave, Refrigerator, Washer, Dryer
  • Total Bedrooms: 3
  • Room Bedroom2 Level: Second
  • Room Bedroom2 Features: Closet, Flooring - Hardwood, Flooring - Wall to Wall Carpet
  • Room Bedroom3 Features: Closet, Flooring - Hardwood
  • Room Bedroom3 Level: Second
  • Full Bathrooms: 1
  • Half Bathrooms: 1
  • Total Bathrooms: 2
  • Room Master Bedroom Features: Bathroom - Half, Closet, Flooring - Hardwood
  • Room Master Bedroom Level: Second
  • Bathroom 1 Features: Bathroom - Full, Bathroom - With Shower Stall, Ceiling Fan(s), Flooring - Stone/Ceramic Tile
  • Bathroom 1 Level: Second
  • Bathroom 2 Level: Second
  • Bathroom 2 Features: Bathroom - Half, Flooring - Stone/Ceramic Tile
  • Room Dining Room Features: Flooring - Hardwood, Flooring - Wall to Wall Carpet, Window(s) - Picture, Balcony - Exterior, Exterior Access, Lighting - Overhead
  • Room Dining Room Level: Second
  • Room Family Room Level: First
  • Room Family Room Features: Closet/Cabinets - Custom Built, Flooring - Wall to Wall Carpet
  • Room Kitchen Level: Second
  • Room Kitchen Features: Flooring - Stone/Ceramic Tile, Dining Area, Exterior Access, Gas Stove, Lighting - Overhead
  • Laundry Features: Flooring - Vinyl, Gas Dryer Hookup, Washer Hookup, First Floor
  • Room Living Room Level: Second
  • Room Living Room Features: Flooring - Hardwood, Flooring - Wall to Wall Carpet, Window(s) - Bay/Bow/Box, Cable Hookup, Open Floorplan
  • Above Grade Finished Sq Ft: 1519
  • Living Area: 1519
  • Spa YN: No
  • Window Features: Storm Window(s)
  • MAIN LO: AN5720
  • MAIN SO: AN4267
  • Insulation: Full, Fiberglass

Exterior Features

  • Exterior Features: Rain Gutters, Storage, Fenced Yard
  • Construction Materials: Frame, Conventional (2x4-2x6)
  • Fencing: Fenced/Enclosed, Fenced
  • Foundation Details: Concrete Perimeter
  • Home Warranty YN: No
  • Road Frontage Type: Public, Dead End
  • Road Surface Type: Paved
  • Roof: Shingle
  • Waterfront Features: Beach Front, Beach Access, Lake/Pond, 1 to 2 Mile To Beach, Beach Ownership(Public)
  • Waterfront YN: No
  • Waterview Flag: No

Garage/Parking

  • Garage Spaces: 1
  • Attached Garage YN: Yes
  • Carport Y N: No
  • Covered Parking Spaces: 1
  • Garage YN: Yes
  • Open Parking YN: Yes
  • Parking Features: Under, Storage, Paved Drive, Off Street, Paved
  • Total Parking Spaces: 5

Utilities

  • Sewer: Public Sewer
  • Utilities: for Gas Range, for Gas Dryer, Washer Hookup
  • Cooling: Central Air
  • Heating: Central, Forced Air, Electric Baseboard, Natural Gas, Electric
  • Cooling Y N: Yes
  • Electric: 110 Volts, Circuit Breakers
  • Heating YN: Yes
  • Water Source: Public
  • HEAT ZONES: 1
  • COOLING ZONES: 1

Condo/Co-op/Association

  • Association YN: No
  • Community Features: Public Transportation, Shopping, Walk/Jog Trails, Medical Facility, Laundromat, Bike Path, Conservation Area, Highway Access, House of Worship, Public School, T-Station, University
  • Senior Community YN: No

Lot Info

  • Parcel Number: Parcel ID 039044494,501699
  • Zoning: R3
  • Farm Land Area Units: Square Feet
  • Lot Features: Cul-De-Sac, Wooded, Cleared, Level
  • Lot Size Acres: 0.46
  • Lot Size Sq Ft: 20342
  • Lot Size Units: Acres
  • Property Attached YN: No
  • ResoLotSizeUnits: Acres

Green Features

  • Green Energy Efficient: Attic Vent Elec.

Tax Info

  • Tax Year: 2025
  • Tax Annual Amount: 7197
  • Tax Block: 04
  • Tax Lot: 4494

Multi Family

  • Basement Included Sq Ft: No

Ownership History

We collect this data history from publicly available records. To have your information removed, we recommend requesting removal directly through your county’s website.

Date Name Owned For Owner Type

Purchase Details

Listed on
Jan 29, 2025
Closed on
Mar 12, 2025
Sold by
Bought by
Seller's Agent
Alfredo Iannarilli
Keller Williams Boston MetroWest
Buyer's Agent
Jimmy Wen
MP Signature Realty LLC
List Price
$577,000
Sold Price
$608,000
Premium/Discount to List
$31,000
5.37%
Views
24
Current Estimated Value
$643,177

Home Financials for this Owner

Home Financials are based on the most recent Mortgage that was taken out on this home.
Estimated Appreciation
$35,177
Avg. Annual Appreciation
4.13%
Original Mortgage
$395,000
Outstanding Balance
$389,891
Interest Rate
6.95%
Mortgage Type
Purchase Money Mortgage
Estimated Equity
$253,286

Purchase Details

Closed on
Jun 3, 2024
Sold by
Bought by

Purchase Details

Closed on
Jun 27, 2013
Sold by
Bought by
Source: Public Records

Home Values in the Area

Source: Public Records

Average Home Value in this Area


Source: Public Records

Agents Specializing in Saxonville, MA

See All Agents

Purchase History

We collect this data history from publicly available records. To have your information removed, we recommend requesting removal directly through your county’s website.

Date Buyer Sale Price Title Company
$608,000 None Available
-- None Available
-- --
Source: Public Records

Mortgage History

We collect this data history from publicly available records. To have your information removed, we recommend requesting removal directly through your county’s website.

Date Status Borrower Loan Amount
Open $395,000
Previous Owner $430,000
Previous Owner $350,000
Previous Owner $40,000
Closed $20,000
Source: Public Records

Property History

We collect this data history from publicly available records. To have your information removed, we recommend requesting removal directly through your county’s website.

Date Event Price List to Sale Price per Sq Ft
03/12/2025 03/12/25 Sold $608,000 +5.4% $400 / Sq Ft
01/31/2025 01/31/25 Pending -- -- --
01/29/2025 01/29/25 For Sale $577,000 -- $380 / Sq Ft
Source: MLS Property Information Network (MLS PIN)

Tax History

We collect this data history from publicly available records. To have your information removed, we recommend requesting removal directly through your county’s website.

Year Tax Paid Tax Assessment Tax Assessment Total Assessment is a certain percentage of the fair market value that is determined by local assessors to be the total taxable value of land and additions on the property. Land Improvement
2025 $7,196 $602,700 $271,500 $331,200
2024 $6,779 $544,100 $242,500 $301,600
2023 $6,364 $486,200 $216,400 $269,800
2022 $6,032 $439,000 $196,400 $242,600
2021 $5,902 $420,100 $188,800 $231,300
2020 $5,932 $396,000 $171,500 $224,500
2019 $5,855 $380,700 $171,500 $209,200
2018 $5,746 $352,100 $165,100 $187,000
2017 $5,615 $336,000 $160,300 $175,700
2016 $5,546 $319,100 $160,300 $158,800
2015 $5,485 $307,800 $160,800 $147,000
Source: Public Records

Agents Affiliated with this Home

  • Section Image
  • Section Image
See All Agents

Map

Source: MLS Property Information Network (MLS PIN)

MLS Number: 73330212

MLS Property Information Network (MLS PIN)

APN: FRAM-000039-000004-004494

Your Personal Tour Guide

Ask me questions while you tour the home.