
Amanda Higginbotham
Keller Williams Platinum Realty - Wyomissing
(610) 894-7379
59 Total Sales
2 in Lorane
$57K - $215K Price Range
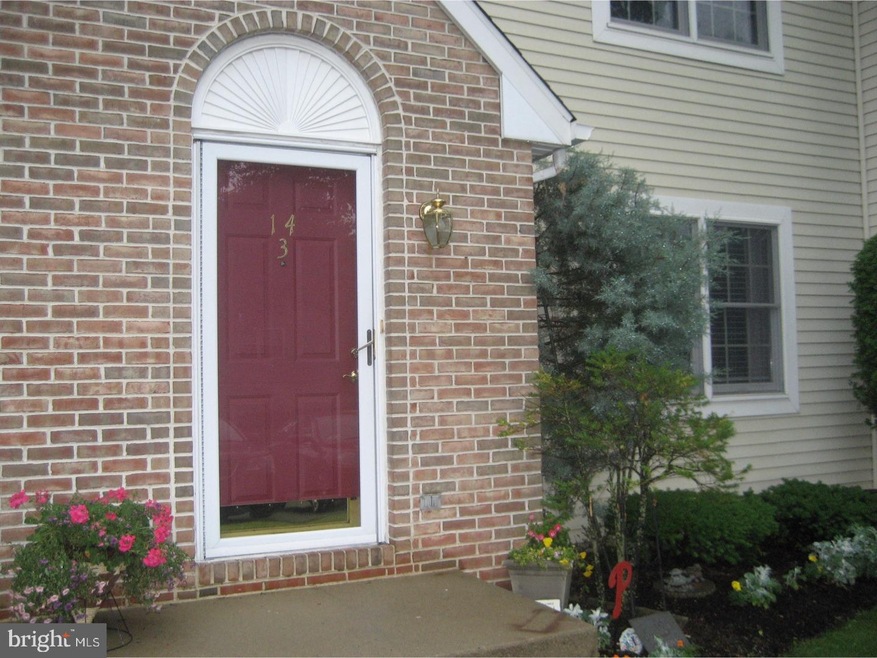

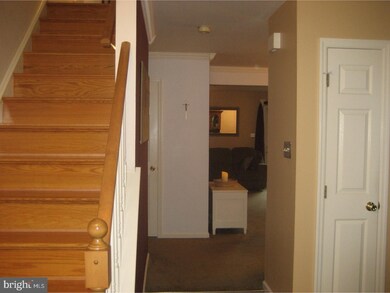
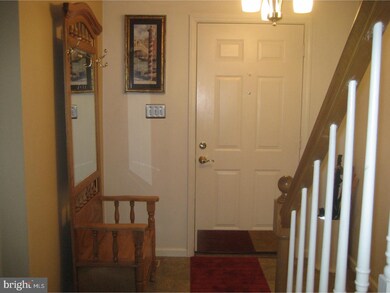
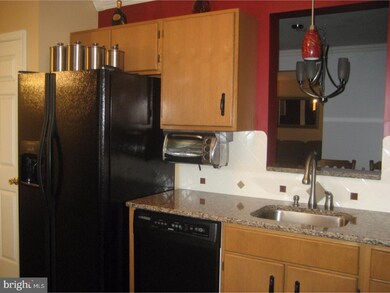
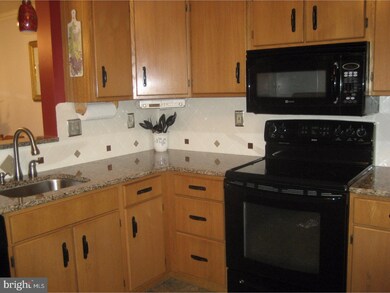
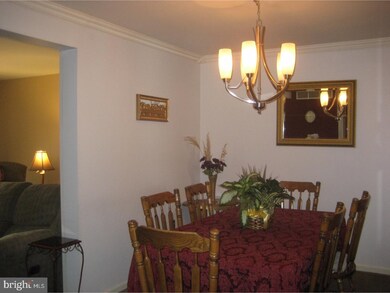
Awesome well maintained townhouse in Cranberry Ridge. Enter hardwood foyer w/new lighting**Kit features pantry, plantation blinds, crown molding, quartz countertops/tile backsplash w/glass inserts upgraded lighting, smooth top range/microwave, DW & Fridge,**Spacious DR w/new lighting, crown molding, and new laminate flooring**LR w/new laminate flooring, French patio door opens to 12x12 deck w/gate & nice views**1st Floor 1/2 bBA w/tile back splash & tile floor**Newly installed solid oak stairs & 2nd fl hallway***Master BR & BA has cherry laminate fls, walk in closet, Roman blinds, new ceiling fan w/light, crown molding & BA updated w tile backsplash w/glass inserts & tile fls**2nd & 3rd BRs feature ceiling fans, closets & laminate flooring**Basement is sectioned off for laundry w/shelves, heated play area & storage**Newer roof**Electric Heat Pump & A/C have been routinely serviced, new electric hot water heater. HOA Capital Conribution is$500; $134/mo association fee includes common area maintenance, lawn care, snow removal, trash removal. Pride of Ownership!!!
Last Agent to Sell the Property
(610) 670-6566 sandorsellsproperties@gmail.com Weichert Realtors Neighborhood One License #RS276597 Listed on: 01/05/2017
Amanda Higginbotham
Keller Williams Platinum Realty - Wyomissing
(610) 894-7379
59 Total Sales
2 in Lorane
$57K - $215K Price Range
Josh Schoenly
EXP Realty, LLC
(717) 482-1860
78 Total Sales
1 in Lorane
$230,000 Price
Megan Herr
RE/MAX Ready
(717) 844-6708
65 Total Sales
1 in Lorane
$300,000 Price
Robert Mathers
R H M Real Estate Inc
(267) 641-7305
84 Total Sales
1 in Lorane
$168,000 Price
Tameka Goldsborough
RE/MAX Town & Country
(484) 787-5825
88 Total Sales
1 in Lorane
$270,000 Price
Mary Sugita
Realty One Group Exclusive
(484) 878-4198
85 Total Sales
3 in Lorane
$130K - $330K Price Range
We collect this data history from publicly available records. To have your information removed, we recommend requesting removal directly through your county’s website.
| Date | Event | Price | List to Sale | Price per Sq Ft |
|---|---|---|---|---|
| 05/10/2017 05/10/17 | Sold | $139,900 | 0.0% | $87 / Sq Ft |
| 03/01/2017 03/01/17 | Off Market | $139,900 | -- | -- |
| 02/24/2017 02/24/17 | Pending | -- | -- | -- |
| 01/05/2017 01/05/17 | For Sale | $139,900 | -- | $87 / Sq Ft |
Seller's Agent in 2017
Karen Sandor
Weichert Corporate
(610) 823-9044
6 Total Sales
Buyer's Agent in 2017
Michael Klonis
Century 21 Gold
(610) 858-4748
146 Total Sales
Source: Bright MLS
MLS Number: 1003260479
Disclaimer: Certain information contained herein is derived from information provided by parties other than Homes.com. All information provided is deemed reliable, but is not guaranteed to be accurate and should be independently verified.
The data relating to real estate for sale on this website appears in part through the BRIGHT Internet Data Exchange program, a voluntary cooperative exchange of property listing data between licensed real estate brokerage firms, and is provided by BRIGHT through a licensing agreement.
Listing information is from various brokers who participate in the Bright MLS IDX program and not all listings may be visible on the site.
The property information being provided on or through the website is for the personal, non-commercial use of consumers and such information may not be used for any purpose other than to identify prospective properties consumers may be interested in purchasing.
Some properties which appear for sale on the website may no longer be available because they are for instance, under contract, sold or are no longer being offered for sale.
Property information displayed is deemed reliable but is not guaranteed.
Copyright 2026 Bright MLS, Inc.
Ask me questions while you tour the home.