
Judy Meucci
Willow Properties
(959) 200-8911
27 Total Sales
4 in Groton
$138K - $341K Price Range
Estimated Value: $434,642
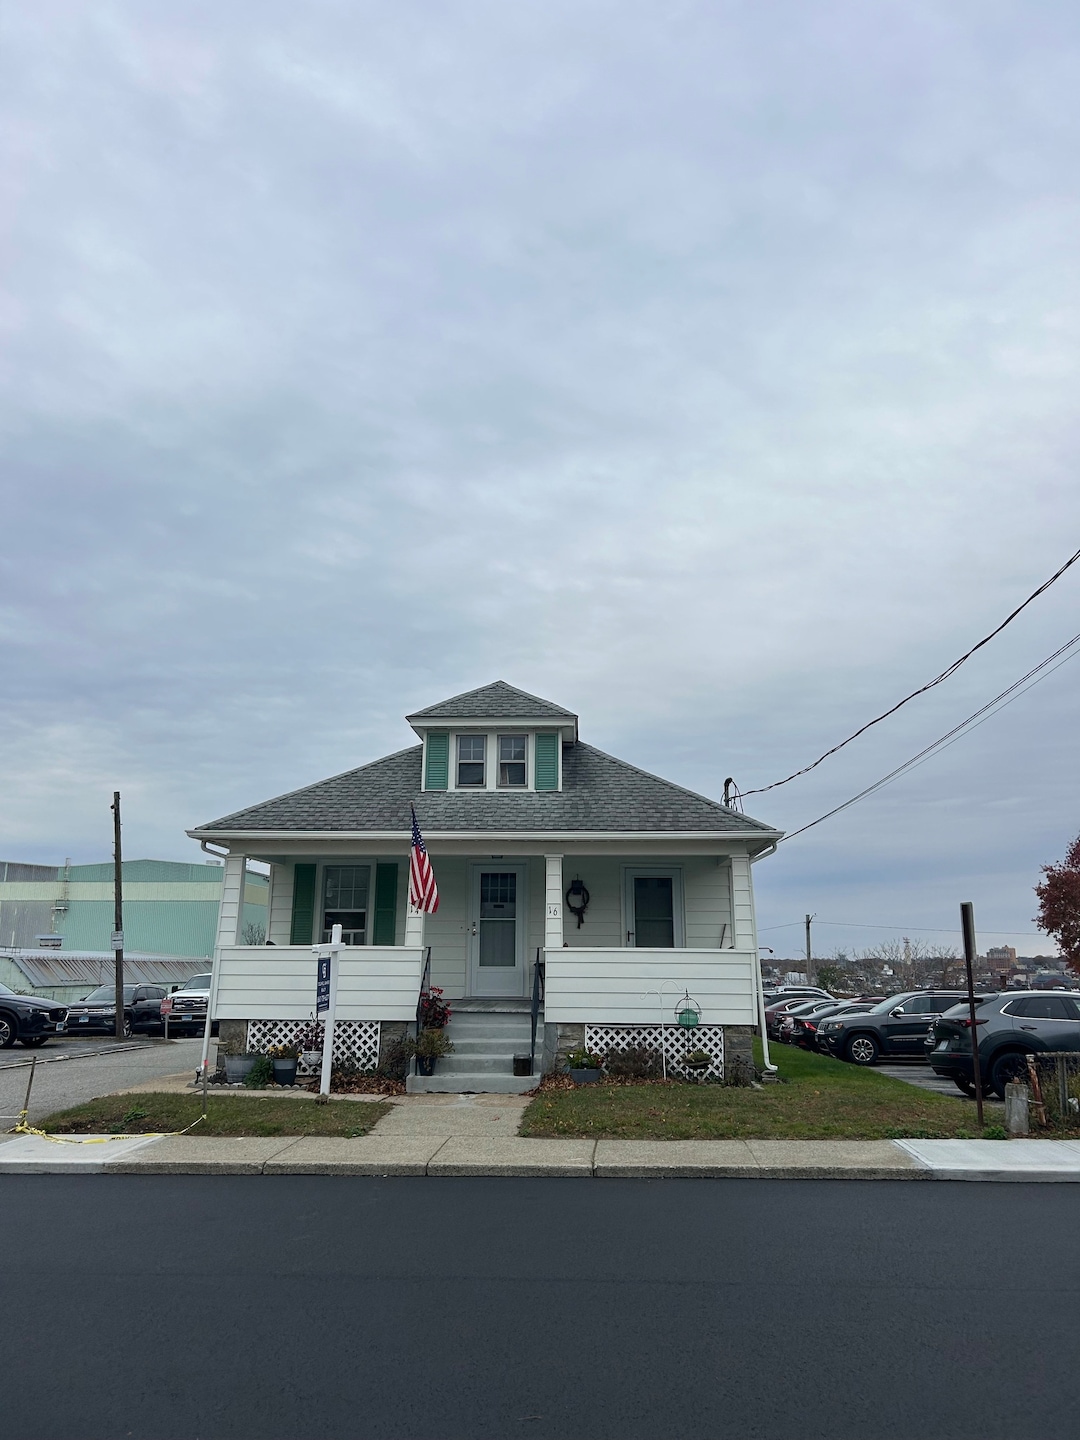
Welcome to this bright and remodeled 1-bedroom, 1-bath rental featuring an open-concept living area, modern finishes, and abundant natural light. The kitchen offers updated appliances and ample storage, while the private bedroom provides a peaceful retreat. Enjoy convenient access to local shops, restaurants, and public transportation. Perfect for young professionals or couples seeking comfort and convenience in a prime location. The unit includes parking, a charming front porch and an enclosed back porch. Ideal for any professional working at Electric boat as it is conveniently located steps away from this rental.
Last Agent to Rent the Property
William Raveis Real Estate Brokerage Phone: (860) 306-1927 License #RES.0710652 Listed on: 11/13/2025
Co-Listed By
Elizabeth O'Hara
William Raveis Real Estate Brokerage Phone: (860) 306-1927 License #RES.0834075
Last Renter's Agent
William Raveis Real Estate Brokerage Phone: (860) 306-1927 License #RES.0710652 Listed on: 11/13/2025
Judy Meucci
Willow Properties
(959) 200-8911
27 Total Sales
4 in Groton
$138K - $341K Price Range
David Cappucci
KEY Real Estate Services LLC
(401) 648-3156
69 Total Sales
3 in Groton
$141K - $335K Price Range
Timothy Morse
Alliance Realty LLC
(401) 217-8387
98 Total Sales
1 in Groton
$331,000 Price
Lisa Bernard
Coldwell Banker Realty
(959) 500-5073
79 Total Sales
1 in Groton
$483,000 Price
Cathy Gonyo
RE/MAX Legends
(959) 500-6704
79 Total Sales
4 in Groton
$115K - $312K Price Range
Randy Russ
Russ Real Estate
(959) 213-1547
44 Total Sales
6 in Groton
$50K - $425K Price Range
We collect this data history from publicly available records. To have your information removed, we recommend requesting removal directly through your county’s website.
| Date | Event | Price | List to Sale | Price per Sq Ft | Prior Sale |
|---|---|---|---|---|---|
| 02/01/2026 02/01/26 | Rented | $1,500 | -99.6% | -- | |
| 01/15/2026 01/15/26 | Under Contract | -- | -- | -- | |
| 11/13/2025 11/13/25 | Sold | $420,000 | 0.0% | $308 / Sq Ft | View Prior Sale |
| 11/13/2025 11/13/25 | For Rent | $1,500 | 0.0% | -- | |
| 10/22/2025 10/22/25 | Pending | -- | -- | -- | |
| 10/17/2025 10/17/25 | For Sale | $425,000 | -- | $312 / Sq Ft |
Landlord's Agent in 2026
Suzanne Walsh
William Raveis Real Estate
(860) 306-1927
61 Total Sales
EO
Landlord's Co-Listing Agent in 2026
Elizabeth O'Hara
William Raveis Real Estate
Seller's Agent in 2025
Scott Pellerin
Coldwell Banker Realty
(860) 235-6345
212 Total Sales
Source: SmartMLS
MLS Number: 24140087
Disclaimer: Certain information contained herein is derived from information provided by parties other than Homes.com. All information provided is deemed reliable, but is not guaranteed to be accurate and should be independently verified.
IDX information is provided exclusively for personal, non-commercial use, and may not be used for any purpose other than to identify prospective properties consumers may be interested in purchasing. Information is deemed reliable but not guaranteed.
Ask me questions while you tour the home.