NOT LISTED FOR SALE

14 Doral Ct Mattoon, IL 61938

Estimated Value: $368,000 - $431,000

3 Beds
3 Baths
3,448 Sq Ft
$118/Sq Ft Est. Value

Sale Details

Date Sold: September 24, 2021

Last sale price $289,000 $84 Per Sq Ft

Est. 41% increase in value since last sale

Current estimated payment $2,945 / mo

3 Days on Market

Highlights

  • 0.46 Acre Lot
  • Secondary Bathroom Jetted Tub
  • Front Porch
  • Deck
  • Workshop
  • 2 Car Attached Garage

About This Home

As of September 2021

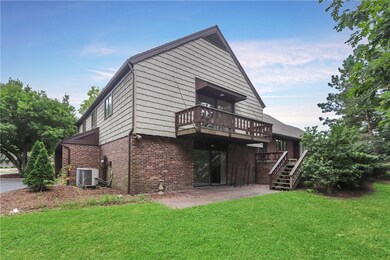
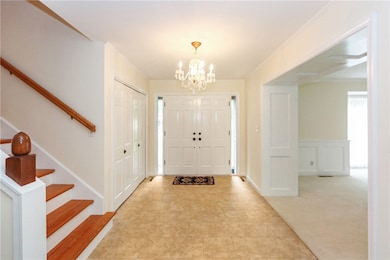
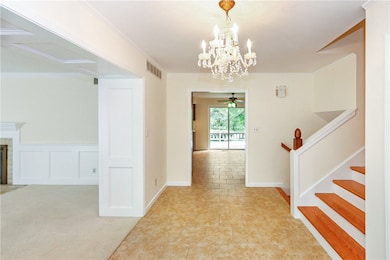

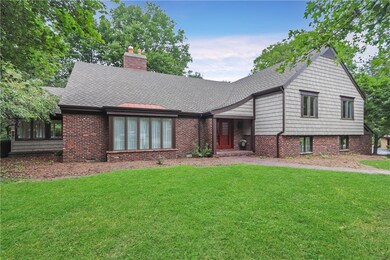
PREMIER LOCATION, QUALITY CRAFTSMANSHIP AND GREAT DESIGN blend to make this 3 Bed, 3 Bath Home a wonderful offering. Located on the Mattoon Golf and Country Club ensures that you will enjoy amazing views from every vantage point. A beautiful wood burning fireplace and custom built-ins are the focal point of the oversized formal living room. The kitchen features a functional layout and breakfast nook area with sliding doors that lead to a deck. A large formal dining room can be used to host all of your special occasions. A delightful sunroom provides an abundance of natural light. The generous sized master bedroom and bath are found on the upper level along with two additional bedrooms. The laundry is conveniently located on the upper floor. The lower level family room features the perfect gathering place while entertaining. A wet bar, storage and a full bath complete this area. The outdoor living space has mature landscaping, patio and multiple decks. A two car attached garage is sure to please. Call today to schedule a private tour!

Last Agent to Sell the Property

Doris Reynolds

Century 21 Kima Properties License #475135333 Listed on: 08/22/2021

Last Buyer's Agent

Kirk Swensen

Century 21 Kima Properties License #475126721

Home Details

Home Type

  • Single Family

Est. Annual Taxes

  • $6,302

Year Built

  • Built in 1978

Lot Details

  • 19,888 Sq Ft Lot
  • Lot Dimensions are 114 x 176

HOA Fees

  • $100 Monthly HOA Fees

Parking

  • 2 Car Attached Garage

Home Design

  • Brick Exterior Construction
  • Slab Foundation
  • Shingle Roof
  • Asphalt Roof
  • Vinyl Siding

Interior Spaces

  • 3,448 Sq Ft Home
  • 1-Story Property
  • Wet Bar
  • Central Vacuum
  • Wood Burning Fireplace
  • Family Room with Fireplace
  • Workshop
  • Finished Basement
  • Crawl Space
  • Fire and Smoke Detector

Kitchen

  • Range with Range Hood
  • Microwave
  • Dishwasher

Bedrooms and Bathrooms

  • 3 Bedrooms
  • En-Suite Primary Bedroom
  • Walk-In Closet
  • 3 Full Bathrooms
  • Secondary Bathroom Jetted Tub

Laundry

  • Dryer
  • Washer

Outdoor Features

  • Deck
  • Patio
  • Front Porch

Utilities

  • Central Air
  • Heating Available
  • Electric Water Heater
  • Septic Tank

Community Details

  • Rolling Green Sub #2 Subdivision

Listing and Financial Details

  • Assessor Parcel Number 06-0-04275-000

Home Details

Home Type

Single Family

Est. Annual Taxes

$6,302

Year Built

Built in 1978

Lot Details

0.46 Acres

HOA Fees

$100 per month

Parking

2

Listing Details

  • Above Grade Finished Sq Ft: 2910.0
  • Directions: From Old State Road turn South on Country Club Road. Turn right onto St. Andrews. Turn right onto Doral Court.
  • Lot Size Acres: 0.46
  • Lot Size: 114 x 176
  • Property Sub Type: Single Family Residence
  • Prop. Type: Residential
  • Road Surface Type: Asphalt
  • Subdivision Name: Rolling Green Sub #2
  • Year Built: 1978
  • Architectural Style: Tri-Level
  • Garage Yn: Yes
  • Unit Levels: One and One Half, Multi/Split
  • Property Sub Type Additional: Single Family Residence
  • Special Features: None

Interior Features

  • Appliances: Dryer, Dishwasher, Electric Water Heater, Microwave, Range, Refrigerator, Range Hood, Washer
  • Has Basement: Finished, Crawl Space
  • Basement YN: No
  • Full Bathrooms: 3
  • Total Bedrooms: 3
  • Interior Amenities: Wet Bar, Central Vacuum, Fireplace, Jetted Tub, Bath in Master Bedroom, Walk-In Closet(s), Workshop
  • Fireplace Features: Family/Living/Great Room, Wood Burning
  • Fireplaces: 1
  • Fireplace: Yes
  • Stories: 1
  • ResoLivingAreaSource: PublicRecords

Exterior Features

  • Construction Type: Brick, Vinyl Siding
  • Exterior Features: Workshop
  • Roof: Asphalt, Shingle
  • Waterfront: No
  • Foundation Details: Crawlspace, Slab
  • Patio And Porch Features: Deck, Front Porch, Patio

Garage/Parking

  • Garage Spaces: 2.0
  • Attached Garage: Yes
  • Parking Features: Attached, Garage

Utilities

  • Cooling: Central Air
  • Heating: Electric
  • Water Source: Public
  • Security: Smoke Detector(s)
  • Cooling Y N: Yes
  • Heating Yn: Yes
  • Sewer: Septic Tank

Condo/Co-op/Association

  • Association Fee: 100.0

Schools

  • Junior High Dist: Mattoon Dist. 2

Lot Info

  • Lot Size Sq Ft: 19888.0
  • Parcel #: 06-0-04275-000
  • Zoning: RES
  • ResoLotSizeUnits: Acres

Tax Info

  • Tax Year: 2020
  • Tax Annual Amount: 6302.0

Ownership History

We collect this data history from publicly available records. To have your information removed, we recommend requesting removal directly through your county’s website.

Date Name Owned For Owner Type

Purchase Details

Listed on
Aug 22, 2021
Closed on
Sep 20, 2021
Sold by
Bought by
Seller's Agent
Doris Reynolds
Century 21 Kima Properties
Buyer's Agent
Kirk Swensen
Century 21 Kima Properties
List Price
$289,000
Sold Price
$289,000
Current Estimated Value
$406,711

Home Financials for this Owner

Home Financials are based on the most recent Mortgage that was taken out on this home.
Estimated Appreciation
$117,711
Avg. Annual Appreciation
7.30%
Original Mortgage
$29,000
Interest Rate
0.0299%
Mortgage Type
Commercial
Source: Public Records
Create a Home Valuation Report for This Property
The Home Valuation Report is an in-depth analysis detailing your home's value as well as a comparison with similar homes in the area

Home Values in the Area

Source: Public Records

Average Home Value in this Area


Source: Public Records

Purchase History

We collect this data history from publicly available records. To have your information removed, we recommend requesting removal directly through your county’s website.

Date Buyer Sale Price Title Company
$289,000 None Available
Source: Public Records

Mortgage History

We collect this data history from publicly available records. To have your information removed, we recommend requesting removal directly through your county’s website.

Date Status Borrower Loan Amount
Closed $108,500
Closed $29,000
Closed $231,200
Closed $180,000
Closed $27,500
Closed $167,000
Source: Public Records

Property History

We collect this data history from publicly available records. To have your information removed, we recommend requesting removal directly through your county’s website.

Date Event Price List to Sale Price per Sq Ft
09/24/2021 09/24/21 Sold $289,000 0.0% $84 / Sq Ft
08/26/2021 08/26/21 Pending -- -- --
08/22/2021 08/22/21 For Sale $289,000 -- $84 / Sq Ft
Source: Central Illinois Board of REALTORS®

Tax History

We collect this data history from publicly available records. To have your information removed, we recommend requesting removal directly through your county’s website.

Year Tax Paid Tax Assessment Tax Assessment Total Assessment is a certain percentage of the fair market value that is determined by local assessors to be the total taxable value of land and additions on the property. Land Improvement
2025 $7,786 $131,286 $19,041 $112,245
2024 $7,519 $119,135 $17,279 $101,856
2023 $6,974 $107,329 $15,567 $91,762
2022 $6,816 $105,556 $15,310 $90,246
2021 $6,332 $95,096 $20,799 $74,297
2020 $6,302 $98,529 $21,550 $76,979
2019 $6,165 $95,096 $20,799 $74,297
2018 $6,075 $95,096 $20,799 $74,297
2017 $119 $95,096 $20,799 $74,297
2016 $5,961 $95,096 $20,799 $74,297
2015 $6,239 $93,231 $20,391 $72,840
2014 $6,239 $93,231 $20,391 $72,840
2013 $6,239 $93,231 $20,391 $72,840
Source: Public Records

Agents Affiliated with this Home

  • Section Image
  • Section Image
See All Agents

Map

Source: Central Illinois Board of REALTORS®

MLS Number: 6215294

APN: 06-0-04275-000

Your Personal Tour Guide

Ask me questions while you tour the home.