
Mary Ann Parker
Berkshire Hathaway NE Prop.
(860) 791-4504
136 Total Sales
1 in Buckley District
$319,900 Price
Estimated Value: $451,000 - $559,954
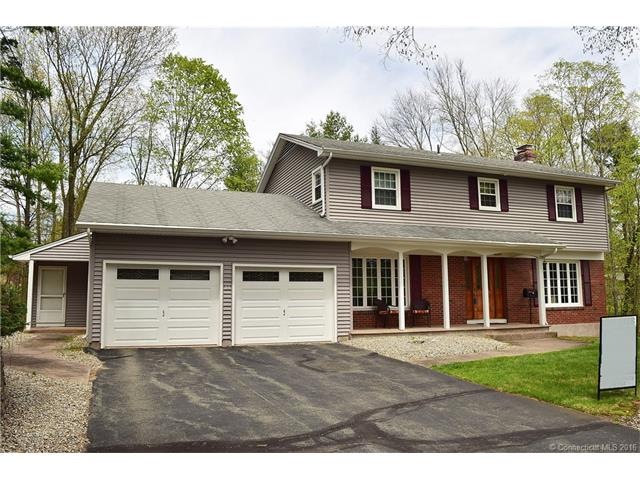
Need a home office with a private entrance? Need an in-law apartment? This house has it. Nestled on a cul-de-sac, this custom built center entrance colonial features 3 generous bedrooms (one is a master bedroom suite) with hardwood floors and 3 full baths. The kitchen features Corian counters and a generous eat-in area with sliders to a deck. There is a front to back LR with a fireplace and a generous dining room both with gleaming hardwood floors There are two additional bedrooms on the first floor off a 23X24 room which features beautiful build in shelves and can serve as a family room, a living room or an office. These three rooms have a private entrance. This set up is very versatile and can be wonderful for teenage children, returning college children, in-laws or a wonderful place for visiting grandchildren and their family. The choices are endless. The lower level adds about 500 more square feet. It features loads of closets, a half bath and sliders leading out to a patio. THIS IS TRULY A SPECIAL HOME. SEE IT TODAY!
Last Agent to Sell the Property
Joyce Epstein Realty LLC License #REB.0757541 Listed on: 05/01/2016
Mary Ann Parker
Berkshire Hathaway NE Prop.
(860) 791-4504
136 Total Sales
1 in Buckley District
$319,900 Price
Dan Keune
Campbell-Keune Realty Inc
(860) 259-2181
174 Total Sales
3 in Buckley District
$278K - $410K Price Range
Dorothy Maiwald
HB Real Estate, LLC
(413) 779-8828
53 Total Sales
1 in Buckley District
$320,000 Price
Lisa Boudreau
CR Premier Properties
(774) 217-7094
101 Total Sales
1 in Buckley District
$300,000 Price
Catherine Leake
Coldwell Banker Realty
(860) 483-3126
124 Total Sales
1 in Buckley District
$303,000 Price
Jamie Bell
Berkshire Hathaway NE Prop.
(959) 777-4593
85 Total Sales
1 in Buckley District
$282,000 Price
We collect this data history from publicly available records. To have your information removed, we recommend requesting removal directly through your county’s website.
| Date | Event | Price | List to Sale | Price per Sq Ft |
|---|---|---|---|---|
| 11/04/2016 11/04/16 | Sold | $271,000 | +0.4% | $88 / Sq Ft |
| 09/05/2016 09/05/16 | Pending | -- | -- | -- |
| 08/10/2016 08/10/16 | Price Changed | $269,900 | -11.5% | $88 / Sq Ft |
| 05/01/2016 05/01/16 | For Sale | $304,900 | -- | $99 / Sq Ft |
We collect this data history from publicly available records. To have your information removed, we recommend requesting removal directly through your county’s website.
| Year | Tax Paid | Tax Assessment Tax Assessment Total Assessment is a certain percentage of the fair market value that is determined by local assessors to be the total taxable value of land and additions on the property. | Land | Improvement |
|---|---|---|---|---|
| 2025 | $9,577 | $240,500 | $52,800 | $187,700 |
| 2024 | $9,303 | $240,500 | $52,800 | $187,700 |
| 2023 | $8,947 | $240,500 | $52,800 | $187,700 |
| 2022 | $8,687 | $240,500 | $52,800 | $187,700 |
| 2021 | $8,239 | $196,500 | $45,300 | $151,200 |
| 2020 | $8,227 | $196,500 | $45,300 | $151,200 |
| 2019 | $8,194 | $196,500 | $45,300 | $151,200 |
| 2018 | $8,051 | $196,800 | $45,300 | $151,500 |
| 2017 | $7,823 | $196,800 | $45,300 | $151,500 |
| 2016 | $7,797 | $196,500 | $57,600 | $138,900 |
| 2015 | $7,742 | $196,500 | $57,600 | $138,900 |
| 2014 | $7,595 | $196,500 | $57,600 | $138,900 |
Seller's Agent in 2016
Joyce Epstein
Joyce Epstein Realty LLC
(860) 916-6905
5 Total Sales
Buyer's Agent in 2016
Sharon Kastner
Realty 3 CT
(860) 919-4446
43 Total Sales
Source: SmartMLS
MLS Number: G10131273
APN: MANC-000119-001670-000014
Disclaimer: Certain information contained herein is derived from information provided by parties other than Homes.com. All information provided is deemed reliable, but is not guaranteed to be accurate and should be independently verified.
IDX information is provided exclusively for personal, non-commercial use, and may not be used for any purpose other than to identify prospective properties consumers may be interested in purchasing. Information is deemed reliable but not guaranteed.
Ask me questions while you tour the home.