
Pedro Molina
RE/MAX CHAMPIONS
(909) 742-7074
46 Total Sales
2 in Golden Valley
$560,000 Price Range
************Your new home situated in a gated senior park minutes away from Yaamava casino***************
OPPORTUNITY FOR AFFRODABLE LIVING
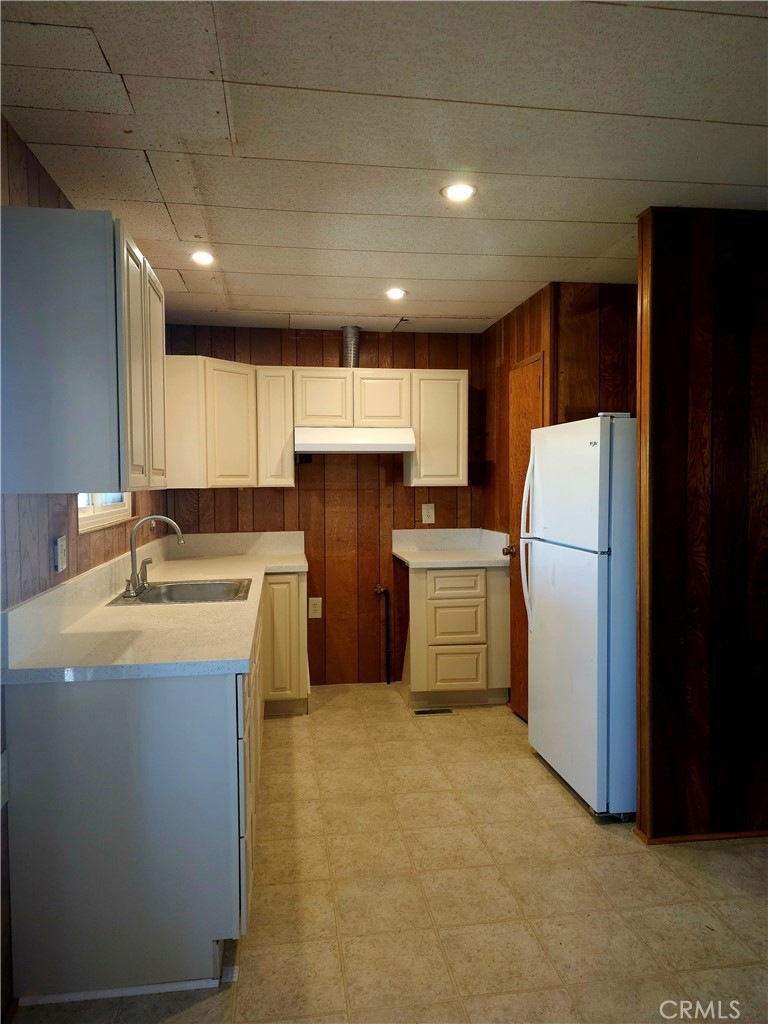
This roomy, cozy home has a mid century appeal with a splash of updated kitchen cabinets, bathroom vanities and new flooring throughout the home.
The dining room displays a beautiful built in cabinet ready to display your collections. The new lighting fixtures will provide adequate lighting for your gatherings with friends and family.
The spacious master bedroom has high celings and two closets for extra storage.
You can relax on the patio deck during those warm summer evenings with a view to the San Bernardino mountains.the raamp is convenient for wheelchair access into the home.
There are 2 sheds on the lot for extra storage and an area for gardening. The community pool is ready for the summer and the community laundry room has just been updated and is nearby for your convenience.
Last Agent to Sell the Property
REALTY MASTERS & ASSOCIATES Brokerage Phone: 909-436-6033 License #01733794 Listed on: 06/20/2024
Pedro Molina
RE/MAX CHAMPIONS
(909) 742-7074
46 Total Sales
2 in Golden Valley
$560,000 Price Range
ASHLEY DUNSMORE
KELLER WILLIAMS REALTY
(877) 589-9701
26 Total Sales
1 in Golden Valley
$430,000 Price
Carlos Gutierrez
Re/Max Champions
(951) 476-2638
87 Total Sales
1 in Golden Valley
$355,000 Price
CIERA SIMS-BOTSFORD
ANOMALY REAL ESTATE
(951) 749-9183
206 Total Sales
2 in Golden Valley
$545,000 Price Range
Steve Julian
Luxury Collective
(747) 293-4987
170 Total Sales
1 in Golden Valley
$455,000 Price
Sylvia Cruz-Ron
Advantage Real Estate
(877) 764-1569
9 Total Sales
1 in Golden Valley
$515,000 Price
We collect this data history from publicly available records. To have your information removed, we recommend requesting removal directly through your county’s website.
| Date | Event | Price | List to Sale | Price per Sq Ft |
|---|---|---|---|---|
| 09/12/2024 09/12/24 | Sold | $89,500 | 0.0% | $80 / Sq Ft |
| 09/05/2024 09/05/24 | For Sale | $89,500 | 0.0% | $80 / Sq Ft |
| 08/01/2024 08/01/24 | Pending | -- | -- | -- |
| 07/29/2024 07/29/24 | For Sale | $89,500 | 0.0% | $80 / Sq Ft |
| 07/29/2024 07/29/24 | Pending | -- | -- | -- |
| 07/04/2024 07/04/24 | Pending | -- | -- | -- |
| 06/20/2024 06/20/24 | For Sale | $89,500 | -- | $80 / Sq Ft |
We collect this data history from publicly available records. To have your information removed, we recommend requesting removal directly through your county’s website.
| Year | Tax Paid | Tax Assessment Tax Assessment Total Assessment is a certain percentage of the fair market value that is determined by local assessors to be the total taxable value of land and additions on the property. | Land | Improvement |
|---|---|---|---|---|
| 2025 | $1,281 | $89,957 | ||
| 2024 | $1,246 | $87,422 | ||
| 2023 | $1,246 | $84,876 | $0 | $0 |
| 2022 | $1,167 | $82,404 | $0 | $0 |
| 2021 | $1,143 | $80,004 | $0 | $0 |
| 2020 | $1,100 | $78,900 | $0 | $0 |
| 2019 | $1,066 | $77,127 | $0 | $0 |
| 2018 | $976 | $75,689 | $0 | $0 |
| 2017 | $912 | $65,122 | $0 | $0 |
| 2016 | $880 | $60,219 | $0 | $0 |
| 2015 | $882 | $59,801 | $0 | $0 |
| 2014 | $844 | $59,327 | $0 | $0 |
Seller's Agent in 2024
Angela Leech
REALTY MASTERS & ASSOCIATES
(909) 436-6033
1 in this area
53 Total Sales
Buyer's Agent in 2024
Naeema Fox
eXp Realty of Greater Los Angeles
(909) 289-3354
1 in this area
11 Total Sales
Source: California Regional Multiple Listing Service (CRMLS)
MLS Number: CV24117465
Disclaimer: Certain information contained herein is derived from information provided by parties other than Homes.com. All information provided is deemed reliable, but is not guaranteed to be accurate and should be independently verified.
The multiple listing data appearing on this website, or contained in reports produced therefrom, is owned and copyrighted by California Regional Multiple Listing Service, Inc. ("CRMLS") and is protected by all applicable copyright laws. Information provided is for viewer's personal, non-commercial use and may not be used for any purpose other than to identify prospective properties the viewer may be interested in purchasing. All listing data, including but not limited to square footage and lot size is believed to be accurate, but the listing Agent, listing Broker and CRMLS and its affiliates do not warrant or guarantee such accuracy. The viewer should independently verify the listed data prior to making any decisions based on such information by personal inspection and/or contacting a real estate professional.
Based on information from California Regional Multiple Listing Service, Inc. and /or other sources. All data, including all measurements and calculations of area, is obtained from various sources and has not been, and will not be, verified by broker or MLS. All information should be independently reviewed and verified for accuracy. Properties may or may not be listed by the office/agent presenting the information
Ask me questions while you tour the home.