NOT LISTED FOR SALE

14 Eugene Ave Essex, MD 21221

Estimated Value: $376,000 - $426,697

4 Beds
3 Baths
2,960 Sq Ft
$135/Sq Ft Est. Value

Sale Details

Date Sold: May 18, 2023

Last sale price $360,000 $122 Per Sq Ft

Est. 15% increase in value since last sale

Current estimated payment $2,517 / mo

1 Day on Market

Highlights

  • Second Kitchen
  • Wood Burning Stove
  • Attic
  • River View
  • Raised Ranch Architecture
  • 1 Fireplace

About This Home

As of May 2023

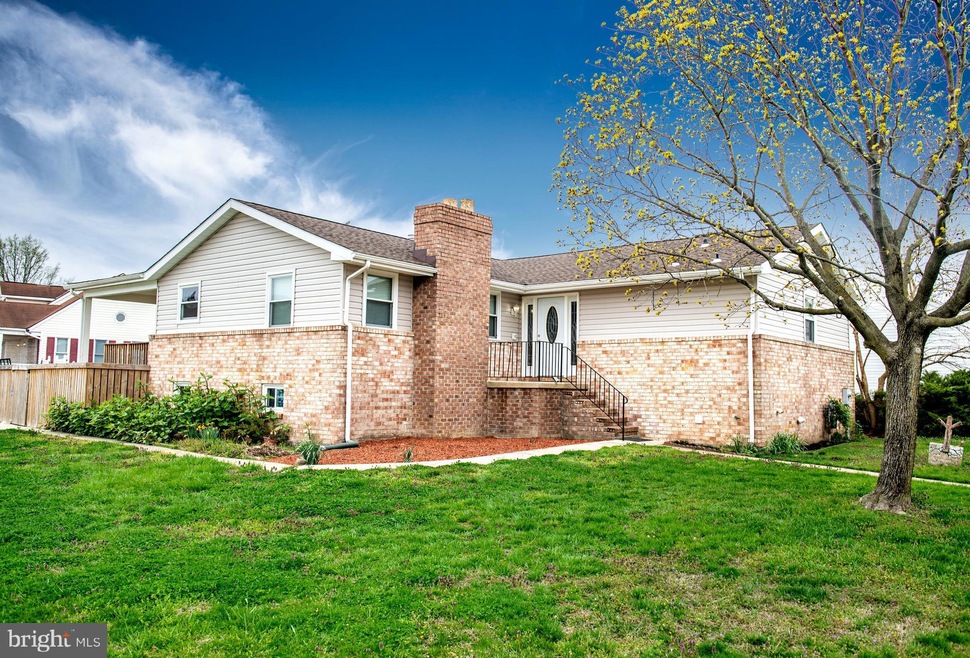
Welcome home to this nearly 3000 sqft raised rancher on a corner fenced lot. The main level offers a large galley style kitchen, sliding glass doors to the covered deck & patio, living dining combo with a wood insert fire place, luxury vinyl flooring throughout! A primary bedroom suite with full bath and large closet along with three additional generously sized bedrooms and a full hall bath round out the main level. The fully finished lower level offers in-law potential with a 2nd kitchen, dining room, living & family room, full bathroom, 2 flex rooms and the laundry room. Walk out stairs offer entry to the lower level.
A fully covered rear deck and patio incorporate outdoor living space with a fully fenced rear yard and a large storage shed. This home was completely renovated in 2020.

Last Agent to Sell the Property

Tim Stevens

(410) 823-0033 realtor@cummingsrealtors.com Cummings & Co. Realtors Listed on: 04/13/2023

Cummings & Co. Realtors

Co-Listed By

Jen Stevens

(410) 823-0033 realtor@cummingsrealtors.com Cummings & Co. Realtors

Last Buyer's Agent

David Sherbow

(410) 220-4648 davids@justvybe.com VYBE Realty License #0225267176

VYBE Realty

Home Details

Home Type

  • Single Family

Est. Annual Taxes

  • $4,337

Year Built

  • Built in 1977

Lot Details

  • 8,769 Sq Ft Lot
  • Property is Fully Fenced
  • Corner Lot
  • Level Lot

Home Design

  • Raised Ranch Architecture
  • Brick Exterior Construction
  • Block Foundation
  • Architectural Shingle Roof
  • Vinyl Siding

Interior Spaces

  • Property has 2 Levels
  • Ceiling Fan
  • Recessed Lighting
  • 1 Fireplace
  • Wood Burning Stove
  • Family Room
  • Combination Dining and Living Room
  • Bonus Room
  • River Views
  • Attic
  • Finished Basement

Kitchen

  • Galley Kitchen
  • Second Kitchen
  • Electric Oven or Range
  • Built-In Microwave
  • Dishwasher

Bedrooms and Bathrooms

  • 4 Main Level Bedrooms
  • En-Suite Bathroom
  • Walk-In Closet
  • Bathtub with Shower

Laundry

  • Laundry Room
  • Electric Dryer
  • Washer

Parking

  • Driveway
  • On-Street Parking

Horse Facilities and Amenities

  • Run-In Shed

Utilities

  • 90% Forced Air Heating and Cooling System
  • Heating System Uses Natural Gas
  • 200+ Amp Service
  • Natural Gas Water Heater

Community Details

  • No Home Owners Association
  • Mount Holly Terrace Subdivision

Listing and Financial Details

  • Assessor Parcel Number 04151700008871

Home Details

Home Type

Single Family

Est. Annual Taxes

$4,337

Year Built

Built in 1977

Lot Details

8,769 Sq Ft Lot

Listing Details

  • Property Type: Residential
  • Structure Type: Detached
  • Architectural Style: Raised Ranch/Rambler
  • Ownership: Fee Simple
  • New Construction: No
  • Story List: Lower 1, Main
  • Expected On Market: 2023-04-13
  • Federal Flood Zone: No
  • Year Built: 1977
  • Automatically Close On Close Date: No
  • Special Features: None
  • Property Sub Type: Detached

Interior Features

  • Appliances: Built-In Microwave, Dishwasher, Dryer - Electric, Oven/Range - Electric, Refrigerator, Washer, Water Heater
  • Interior Amenities: 2nd Kitchen, Attic, Ceiling Fan(s), Combination Dining/Living, Kitchen - Galley, Pantry, Primary Bath(s), Recessed Lighting, Stove - Wood, Bathroom - Tub Shower, Walk-In Closet(s)
  • Fireplaces Count: 1
  • Foundation Details: Block
  • Levels Count: 2
  • Room List: Living Room, Dining Room, Bedroom 3, Bedroom 4, Bedroom 5, Kitchen, Family Room, Bedroom 1, Laundry, Bathroom 1, Bathroom 2, Bathroom 3, Bonus Room
  • Basement: Yes
  • Basement Type: Fully Finished
  • Total Sq Ft: 2960
  • Living Area Sq Ft: 2960
  • Price Per Sq Ft: 214.74
  • Above Grade Finished Sq Ft: 1560
  • Below Grade Finished Sq Ft: 1400
  • Total Below Grade Sq Ft: 1400
  • Above Grade Finished Area Units: Square Feet

Beds/Baths

  • Bedrooms: 4
  • Main Level Bedrooms: 4
  • Total Bathrooms: 3
  • Full Bathrooms: 3
  • Main Level Bathrooms: 2.00
  • Lower Levels Bathrooms: 1
  • Lower Levels Bathrooms: 1.00
  • Main Level Full Bathrooms: 2
  • Lower Level Full Bathrooms: 1

Exterior Features

  • Other Structures: Above Grade, Below Grade
  • Other Structures List: Run-in Shed
  • Construction Materials: Block, Brick, Vinyl Siding
  • Roof: Architectural Shingle
  • View: River, Street, Water
  • Water Access: No
  • Waterfront: No
  • Water Oriented: No
  • Pool: No Pool
  • Tidal Water: No
  • Water View: Yes

Garage/Parking

  • Garage: No
  • Type Of Parking: Driveway, On Street

Utilities

  • Central Air Conditioning: Yes
  • Cooling Fuel: Electric
  • Cooling Type: Central A/C
  • Electric Service: 200+ Amp Service
  • Heating Fuel: Natural Gas
  • Heating Type: 90% Forced Air
  • Heating: Yes
  • Hot Water: Natural Gas
  • Sewer/Septic System: Public Sewer
  • Water Source: Public

Condo/Co-op/Association

  • Condo Co-Op Association: No
  • HOA: No
  • Senior Community: No
  • Association Recreation Fee: No

Schools

  • School District Source: Listing Agent

Lot Info

  • Fencing: Fully
  • Lot Features: Corner, Level
  • Lot Size Acres: 0.20
  • Lot Dimensions: 1.00 x
  • Lot Size Units: Square Feet
  • Lot Sq Ft: 8769.00
  • Zoning: R
  • Zoning Description: Residential
  • In City Limits: No

Rental Info

  • Ground Rent Exists: No
  • Lease Considered: No
  • Vacation Rental: No

Tax Info

  • Tax Annual Amount: 4337.00
  • Assessor Parcel Number: 04151700008871
  • County Tax Payment Frequency: Annually
  • Tax Year: 2022

MLS Schools

  • School District Name: BALTIMORE COUNTY PUBLIC SCHOOLS

Ownership History

Date Name Owned For Owner Type

Purchase Details

Listed on
Apr 13, 2023
Closed on
May 18, 2023
Sold by
Iserman Diane H
Bought by
Dike Ngozi
Seller's Agent
Tim Stevens
Cummings & Co. Realtors
Buyer's Agent
David Sherbow
VYBE Realty
List Price
$335,000
Sold Price
$360,000
Premium/Discount to List
$25,000
7.46%
Views
33
Current Estimated Value
$413,648

Home Financials for this Owner

Home Financials are based on the most recent Mortgage that was taken out on this home.
Estimated Appreciation
$53,648
Avg. Annual Appreciation
3.37%
Original Mortgage
$349,200
Outstanding Balance
$339,276
Interest Rate
6.27%
Mortgage Type
New Conventional
Estimated Equity
$58,898

Purchase Details

Closed on
Oct 21, 1977
Sold by
Scarfield Frank D
Bought by
Iserman George and Iserman Diane H
Source: Public Records
Create a Home Valuation Report for This Property
The Home Valuation Report is an in-depth analysis detailing your home's value as well as a comparison with similar homes in the area

Home Values in the Area

Source: Public Records

Average Home Value in this Area


Source: Public Records

Purchase History

We collect this data history from publicly available records. To have your information removed, we recommend requesting removal directly through your county’s website.

Date Buyer Sale Price Title Company
Dike Ngozi $360,000 Passport Settlement Services
Iserman George $54,900 --
Source: Public Records

Mortgage History

We collect this data history from publicly available records. To have your information removed, we recommend requesting removal directly through your county’s website.

Date Status Borrower Loan Amount
Open Dike Ngozi $349,200
Closed Dike Ngozi $349,200
Source: Public Records

Property History

Date Event Price List to Sale Price per Sq Ft
05/18/2023 05/18/23 Sold $360,000 +7.5% $122 / Sq Ft
04/13/2023 04/13/23 For Sale $335,000 -- $113 / Sq Ft
Source: Bright MLS

Tax History

Year Tax Paid Tax Assessment Tax Assessment Total Assessment is a certain percentage of the fair market value that is determined by local assessors to be the total taxable value of land and additions on the property. Land Improvement
2025 $3,862 $320,767 -- --
2024 $3,862 $285,633 $0 $0
2023 $2,158 $250,500 $62,400 $188,100
2022 $4,310 $241,300 $0 $0
2021 $1,564 $232,100 $0 $0
2020 $1,564 $62,500 $62,400 $100
2019 $2,000 $229,033 $0 $0
2018 $3,859 $224,167 $0 $0
2017 $3,676 $219,300 $0 $0
2016 $2,803 $211,367 $0 $0
2015 $2,803 $203,433 $0 $0
2014 $2,803 $195,500 $0 $0
Source: Public Records

Agents Affiliated with this Home

  • Section Image
  • Section Image
  • Section Image
See All Agents

Map

Source: Bright MLS

MLS Number: MDBC2064550

Bright MLS

APN: 15-1700008871

Your Personal Tour Guide

Ask me questions while you tour the home.