
Russell Glide
RE/MAX First
(989) 368-2842
67 Total Sales
4 in Harrison
$115K - $228K Price Range
Estimated Value: $726,628
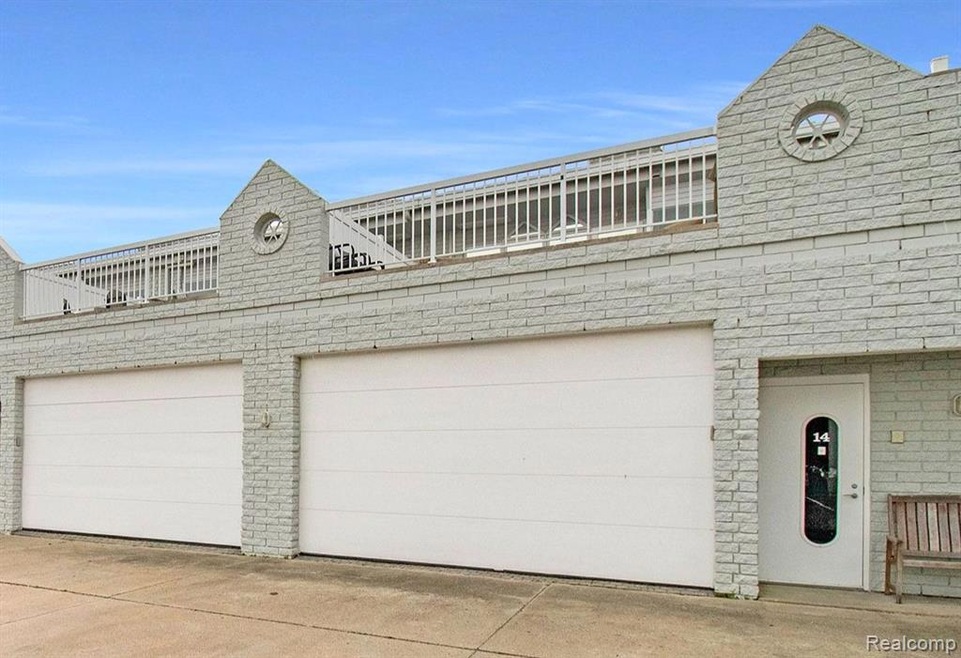
$50,000 Price Reduction...LAKE FRONT CONDO! Imagine living steps away from a boat ride on a gorgeous lake... This stunning water view condo includes a YEAR ROUND 80 FT HEATED BOAT SLIP. This home makes boating as simple as walking in and out of your home! Stairs for easy access to main level. Sit back and enjoy STUNNING views of the beautiful Lake Saint Clair from your spacious terrace. Access to a community pool and hot tub. 1 Beds, 2 Full Baths, 2.5 Car Garage and PLENTY of space for storage and activities. This condo is truly PARADISE...You wont want to miss out on this extraordinary opportunity!
Last Agent to Sell the Property
Chanel Kronner
Arterra Realty Michigan LLC License #6501433376 Listed on: 06/16/2022
Last Buyer's Agent
Chanel Kronner
Arterra Realty Michigan LLC License #6501433376 Listed on: 06/16/2022
We collect this data history from publicly available records. To have your information removed, we recommend requesting removal directly through your county’s website.
Russell Glide
RE/MAX First
(989) 368-2842
67 Total Sales
4 in Harrison
$115K - $228K Price Range
Nina Manley
Berkshire Hathaway HomeServices Kee Realty
(989) 368-3439
105 Total Sales
4 in Harrison
$145K - $277K Price Range
Douglas Seley
Epique Inc.
(947) 221-5989
64 Total Sales
2 in Harrison
$185K - $300K Price Range
Trent Attebury
J. A. Bachler Realtor
(248) 595-7367
73 Total Sales
1 in Harrison
$123,000 Price
Heather Harris
Berkshire Hathaway HomeServices Kee Realty
(586) 800-8795
125 Total Sales
1 in Harrison
$300,000 Price
Dane Ramsden
Keller Williams Paint Creek
(947) 900-8263
192 Total Sales
2 in Harrison
$250K - $325K Price Range
We collect this data history from publicly available records. To have your information removed, we recommend requesting removal directly through your county’s website.
| Date | Buyer | Sale Price | Title Company |
|---|---|---|---|
| $650,000 | Sterling Title Agency | ||
| $363,000 | Greater Macomb Title Agency | ||
| -- | Attorney | ||
| -- | Attorney | ||
| $175,000 | Warranty Title Agency Llc | ||
| -- | None Available | ||
| $310,448 | None Available | ||
| $390,000 | -- |
We collect this data history from publicly available records. To have your information removed, we recommend requesting removal directly through your county’s website.
| Date | Status | Borrower | Loan Amount |
|---|---|---|---|
| Previous Owner | $100,000 | ||
| Previous Owner | $225,000 |
We collect this data history from publicly available records. To have your information removed, we recommend requesting removal directly through your county’s website.
| Date | Event | Price | List to Sale | Price per Sq Ft |
|---|---|---|---|---|
| 09/30/2022 09/30/22 | Sold | $650,000 | 0.0% | $626 / Sq Ft |
| 09/10/2022 09/10/22 | Pending | -- | -- | -- |
| 08/09/2022 08/09/22 | Price Changed | $650,000 | -7.0% | $626 / Sq Ft |
| 06/16/2022 06/16/22 | For Sale | $699,000 | -- | $673 / Sq Ft |
We collect this data history from publicly available records. To have your information removed, we recommend requesting removal directly through your county’s website.
| Year | Tax Paid | Tax Assessment Tax Assessment Total Assessment is a certain percentage of the fair market value that is determined by local assessors to be the total taxable value of land and additions on the property. | Land | Improvement |
|---|---|---|---|---|
| 2026 | $24,659 | $454,200 | $0 | $0 |
| 2025 | $19,431 | $493,700 | $0 | $0 |
| 2024 | $189 | $461,700 | $0 | $0 |
| 2023 | $6,912 | $291,200 | $0 | $0 |
| 2022 | $6,912 | $272,400 | $0 | $0 |
| 2021 | $6,642 | $220,500 | $0 | $0 |
| 2020 | $4,528 | $204,400 | $0 | $0 |
| 2019 | $6,002 | $199,300 | $0 | $0 |
| 2018 | $6,002 | $184,000 | $0 | $0 |
| 2017 | $5,874 | $171,270 | $82,500 | $88,770 |
| 2016 | $4,017 | $171,270 | $0 | $0 |
| 2015 | -- | $160,220 | $0 | $0 |
| 2012 | $4,901 | $147,570 | $0 | $0 |
C
Seller's Agent in 2022
Chanel Kronner
Arterra Realty Michigan LLC
Source: Realcomp
MLS Number: 20221002364
APN: 17-12-09-454-017
Disclaimer: Certain information contained herein is derived from information provided by parties other than Homes.com. All information provided is deemed reliable, but is not guaranteed to be accurate and should be independently verified.
IDX provided courtesy of Realcomp II Ltd. via Ten-X and MLS
Copyright 2026 Realcomp II Ltd. Shareholders
IDX information is provided exclusively for consumers' personal, noncommercial use and may not be used for any purpose other than to identify prospective properties consumers may be interested in purchasing. The accuracy of all information, regardless of source, is not guaranteed or warranted. All information should be independently verified.
Listing Information presented by local MLS brokerage: Ten-X, local REALTOR®- Arlene Richardson - (888)-952-6393
Ask me questions while you tour the home.