
Delores Seager
BHHS Verani Belmont
(603) 707-4506
55 Total Sales
2 in Ossipee
$264K - $265K Price Range
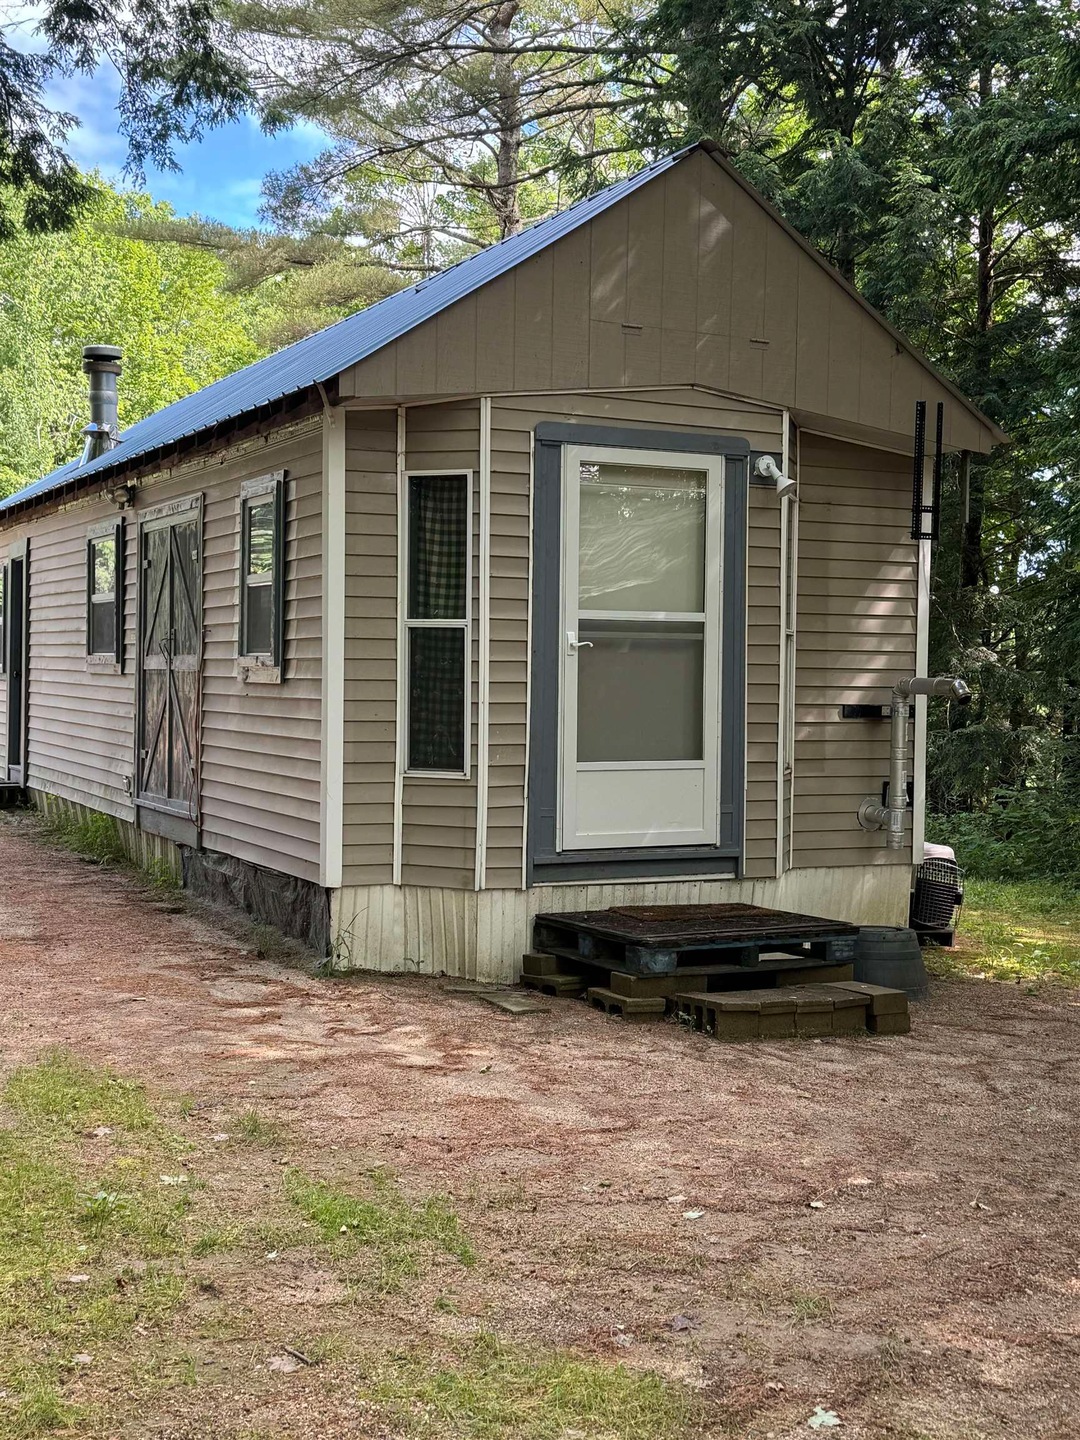
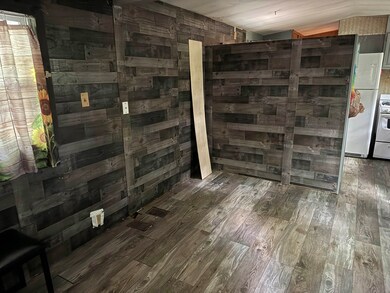
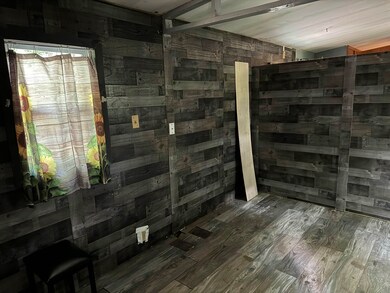
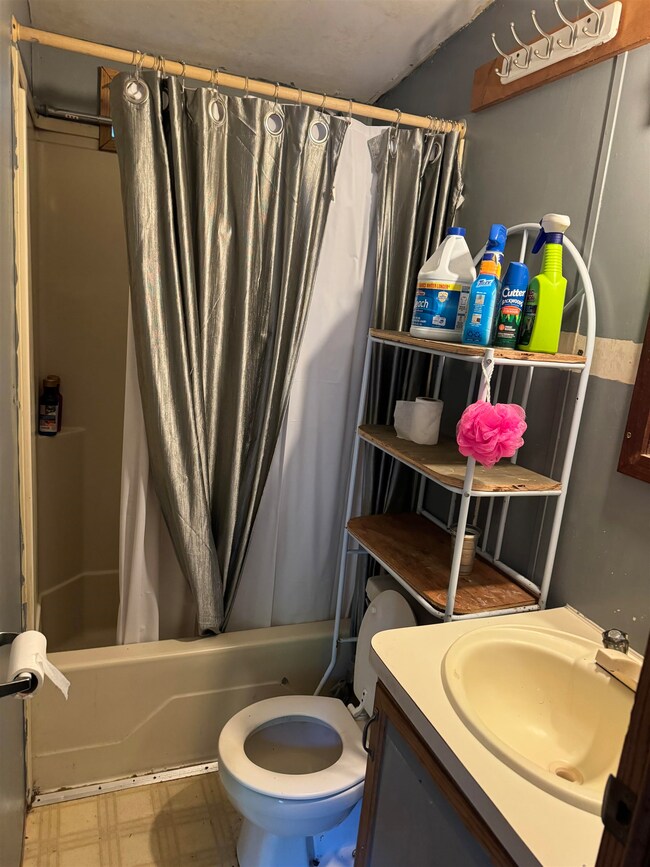
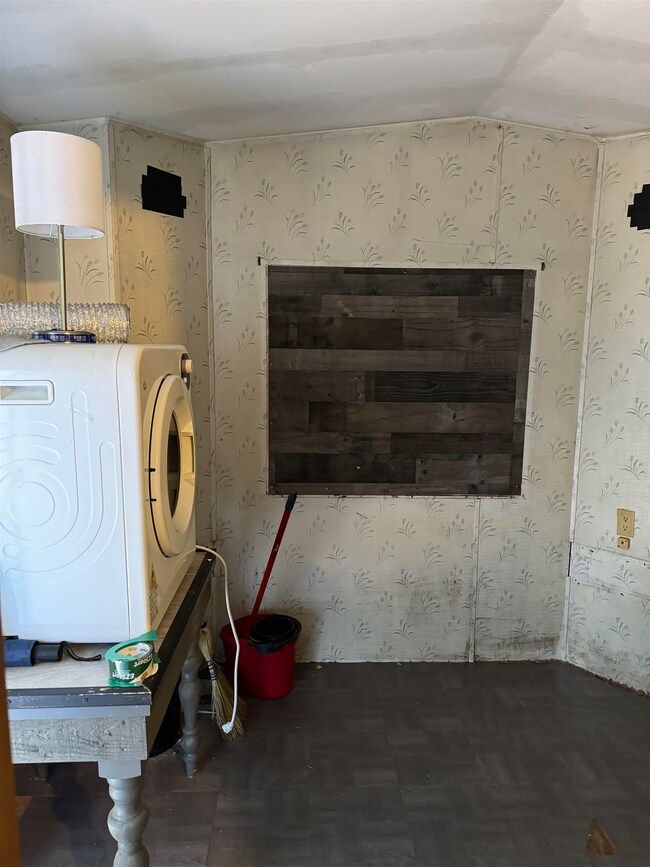
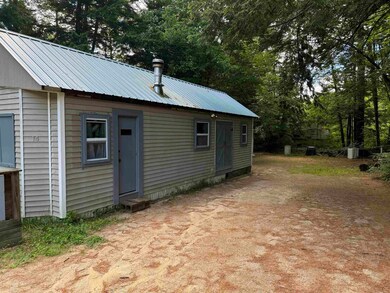
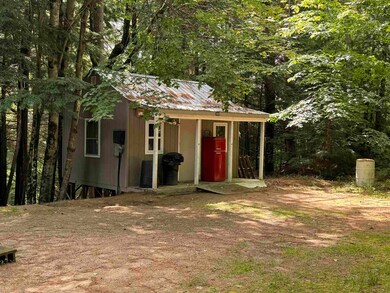
Discover the hidden gem in Ossipee's Sandy Ridge Co-Op! This cozy one-bedroom, one-bathroom home is awaiting your personal touch. Nestled on a peaceful lot just off Rte 16, you'll enjoy effortless access to the area's attractions. A bonus storage building on the property adds to its potential. Bring your vision and make this diamond in the rough shine! Showings begin Thursday, June 27th, at 12:00pm.
Last Agent to Sell the Property
KW Coastal and Lakes & Mountains Realty/Rochester License #061403 Listed on: 06/26/2024
Last Buyer's Agent
KW Coastal and Lakes & Mountains Realty/Rochester License #061403 Listed on: 06/26/2024
We collect this data history from publicly available records. To have your information removed, we recommend requesting removal directly through your county’s website.
Delores Seager
BHHS Verani Belmont
(603) 707-4506
55 Total Sales
2 in Ossipee
$264K - $265K Price Range
CH
Cole Hebert
Compass New England, LLC
(888) 839-9739
34 Total Sales
1 in Ossipee
$285,000 Price
Christopher Scheffler
REAL Broker NH, LLC
(978) 312-9943
47 Total Sales
2 in Ossipee
$175K - $475K Price Range
Aaron Kollmeyer
Coldwell Banker Realty
(508) 452-6045
88 Total Sales
2 in Ossipee
$365K - $488K Price Range
Karen Rivard
EXP Realty
(833) 853-8974
110 Total Sales
1 in Ossipee
$250,000 Price
Susan Wiley
Senne Residential LLC
(888) 784-2015
45 Total Sales
3 in Ossipee
$285K - $363K Price Range
We collect this data history from publicly available records. To have your information removed, we recommend requesting removal directly through your county’s website.
| Date | Buyer | Sale Price | Title Company |
|---|---|---|---|
| -- | -- |
We collect this data history from publicly available records. To have your information removed, we recommend requesting removal directly through your county’s website.
| Date | Event | Price | List to Sale | Price per Sq Ft | Prior Sale |
|---|---|---|---|---|---|
| 08/02/2024 08/02/24 | Sold | $30,000 | 0.0% | $94 / Sq Ft | |
| 07/04/2024 07/04/24 | Pending | -- | -- | -- | |
| 06/26/2024 06/26/24 | For Sale | $30,000 | +275.0% | $94 / Sq Ft | |
| 01/15/2021 01/15/21 | Sold | $8,000 | 0.0% | $25 / Sq Ft | View Prior Sale |
| 11/23/2020 11/23/20 | Pending | -- | -- | -- | |
| 11/20/2020 11/20/20 | For Sale | $8,000 | -- | $25 / Sq Ft |
We collect this data history from publicly available records. To have your information removed, we recommend requesting removal directly through your county’s website.
| Year | Tax Paid | Tax Assessment Tax Assessment Total Assessment is a certain percentage of the fair market value that is determined by local assessors to be the total taxable value of land and additions on the property. | Land | Improvement |
|---|---|---|---|---|
| 2025 | $324 | $25,400 | $0 | $25,400 |
| 2024 | $295 | $25,400 | $0 | $25,400 |
| 2023 | $220 | $21,200 | $0 | $21,200 |
| 2022 | $164 | $8,900 | $0 | $8,900 |
| 2021 | $163 | $8,900 | $0 | $8,900 |
| 2020 | $204 | $13,800 | $0 | $13,800 |
| 2019 | $204 | $13,800 | $0 | $13,800 |
| 2018 | $204 | $9,800 | $0 | $9,800 |
| 2016 | $355 | $18,400 | $0 | $18,400 |
| 2015 | $337 | $18,400 | $0 | $18,400 |
| 2014 | $348 | $19,300 | $0 | $19,300 |
| 2013 | $336 | $19,300 | $0 | $19,300 |
Seller's Agent in 2024
Mark Zoeller
KW Coastal and Lakes & Mountains Realty/Rochester
(603) 610-8560
864 Total Sales
JG
Seller's Agent in 2021
Jane Griffin
Realty Leaders
(603) 498-2131
43 Total Sales
Source: PrimeMLS
MLS Number: 5002423
Disclaimer: Certain information contained herein is derived from information provided by parties other than Homes.com. All information provided is deemed reliable, but is not guaranteed to be accurate and should be independently verified.
Copyright 2026 PrimeMLS, Inc. All rights reserved. This information is deemed reliable, but not guaranteed. The data relating to real estate displayed on this display comes in part from the IDX Program of PrimeMLS. The information being provided is for consumers’ personal, non-commercial use and may not be used for any purpose other than to identify prospective properties consumers may be interested in purchasing.
Ask me questions while you tour the home.