
Roni Agress
William Pitt Sotheby's Int'l
(914) 875-2948
37 Total Sales
1 in Spring Hill
$625,000 Price
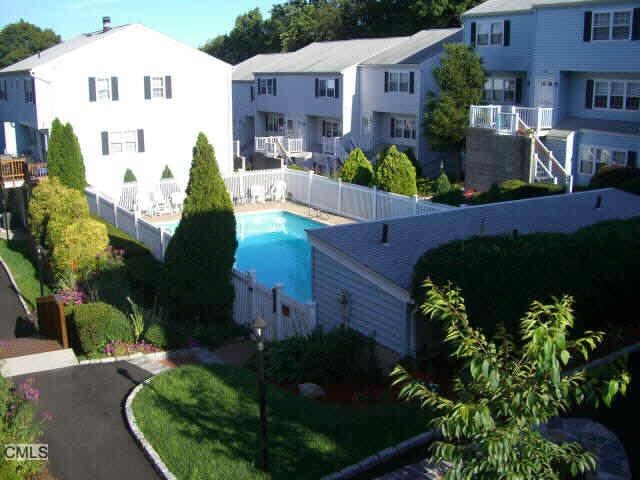
Great One Bedroom Ground Level Unit Located In Well-Managed Complex With A Pool. Newer Appliances. Close To Shopping, Transportation And The Hospital. Sliders to Patio For Grill. Reserved Spot #135. Move Right In!
Last Agent to Sell the Property
eXp Realty License #RES.0775783 Listed on: 07/02/2013
Roni Agress
William Pitt Sotheby's Int'l
(914) 875-2948
37 Total Sales
1 in Spring Hill
$625,000 Price
Federico Martinez
Keller Williams Prestige Prop.
(475) 325-5386
195 Total Sales
18 in Spring Hill
$149K - $1.2M Price Range
Linda Dunsmore
Coldwell Banker Realty
(475) 258-8711
88 Total Sales
1 in Spring Hill
$765,000 Price
Kristin Poellot
Keller Williams Prestige Prop.
(914) 350-6365
144 Total Sales
1 in Spring Hill
$575,000 Price
Cristina Lu
YellowBrick Real Estate LLC
(475) 252-7686
126 Total Sales
2 in Spring Hill
$635K - $650K Price Range
Laura Danforth
William Raveis Real Estate
(475) 258-8492
34 Total Sales
2 in Spring Hill
$620K - $875K Price Range
We collect this data history from publicly available records. To have your information removed, we recommend requesting removal directly through your county’s website.
| Date | Event | Price | List to Sale | Price per Sq Ft |
|---|---|---|---|---|
| 09/04/2013 09/04/13 | Sold | $114,500 | -4.6% | $175 / Sq Ft |
| 08/05/2013 08/05/13 | Pending | -- | -- | -- |
| 07/02/2013 07/02/13 | For Sale | $120,000 | -- | $183 / Sq Ft |
Seller's Agent in 2013
Colleen Pickwick
eXp Realty
(203) 682-0887
2 in this area
43 Total Sales
Buyer's Agent in 2013
Harriet Petrides
William Raveis Real Estate
(203) 856-0489
3 in this area
24 Total Sales
Source: SmartMLS
MLS Number: 99033658
Disclaimer: Certain information contained herein is derived from information provided by parties other than Homes.com. All information provided is deemed reliable, but is not guaranteed to be accurate and should be independently verified.
IDX information is provided exclusively for personal, non-commercial use, and may not be used for any purpose other than to identify prospective properties consumers may be interested in purchasing. Information is deemed reliable but not guaranteed.
Ask me questions while you tour the home.