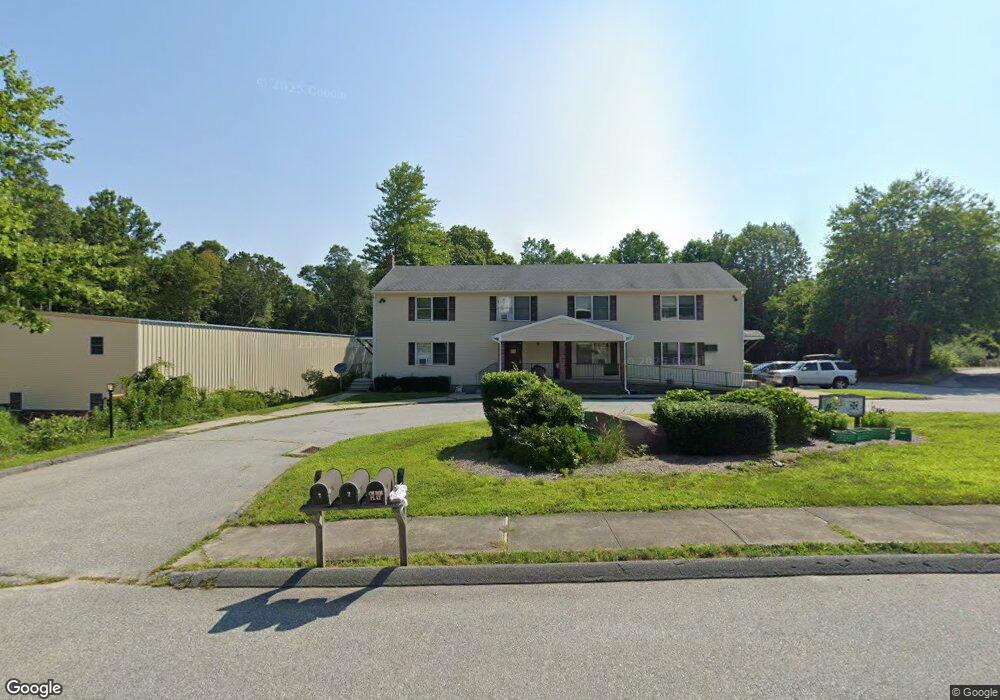
$1,650 Per Month

14 Fairway Dr Unit 1 Ledyard, CT 06339

Ledyard Area
2 Beds
1 Bath
1,020 Sq Ft
1 Acre Lot

Highlights

  • Deck
  • End Unit
  • Baseboard Heating

About This Home

HEAT INCLUDED!!! As well as water, sewer, trash removal, lawn care and snow removal. Spacious and clean 2 BR unit with plenty of off street parking and Granite kitchen. Must have good credit and income to be considered. 1 cat possible but sorry, no dogs allowed. Owner/Agent

Listing Agent

Jason Pope

RE/MAX One Brokerage Phone: (860) 625-2311 License #RES.0756085 Listed on: 07/13/2026

RE/MAX One

Property Details

Home Type

  • Apartment

Year Built

  • Built in 1989

Lot Details

  • 1 Acre Lot
  • End Unit

Parking

  • Parking Deck

Home Design

  • 1,020 Sq Ft Home

Bedrooms and Bathrooms

  • 2 Bedrooms
  • 1 Full Bathroom

Basement

  • Partial Basement
  • Shared Basement
  • Basement Storage

Utilities

  • Baseboard Heating
  • Heating System Uses Oil
  • Electric Water Heater
  • Fuel Tank Located in Basement

Additional Features

  • Oven or Range
  • Deck

Community Details

Overview

  • 2 Units

Pet Policy

  • Pets Allowed

Property Details

Home Type

Apartment

Year Built

Built in 1989

Lot Details

1 Acres

Rental Info

  • Pets Allowed Info: 1 Cat Only - No Dogs
  • Lease Price Description: Per Month
  • Pets Allowed: Yes
  • Rental Duration: Yearly Unfurnished
  • Smoking Allowed: No

Listing Details

  • Neighborhood: N/A
  • Property Type: Residential Rental
  • Style: Apartment
  • Sq Ft Est Heated Above Grade: 1020
  • Total Sq Ft: 1020
  • Year Built: 1989
  • New Construction: No/Resale
  • Property Sub Type: Multi-Family Rental
  • Direct Waterfront: No
  • End Unit: Yes
  • Directions: GPS Friendly.
  • Street Type: Drive
  • Tenant Responsibility: Cable TV Credit Check Electricity Hot Water
  • Office Attribution Contact: (860) 444-7362
  • Reserve Prospect: No
  • Special Features: None

Interior Features

  • Total Bedrooms: 2
  • Total Bathrooms: 1
  • Full Bathrooms: 1
  • Basement Description: Partial, Shared Basement, Storage
  • Appliances: Oven/Range, Refrigerator
  • Laundry Room Info: None
  • Attic: No

Exterior Features

  • Exterior Features: Deck
  • Waterfront Description: Not Applicable
  • Swimming Pool: No

Utilities

  • Cooling System: None
  • Heat Type: Baseboard
  • Heat Fuel Type: Oil
  • Fuel Tank Location: In Basement
  • Hot Water Description: Electric, 40 Gallon Tank
  • Water Source: Public Water Connected
  • Sewer: Septic

Lot Info

  • Acres: 1
  • Lot Description: Lightly Wooded Level Lot
  • Flood Zone: No
  • Zoning: RES
  • Parcel #: 999999999

Multi Family

  • Total Number Of Units: 2

MLS Schools

  • Elementary School: Per Board of Ed
  • High School: Per Board of Ed

Map

Property History

We collect this data history from publicly available records. To have your information removed, we recommend requesting removal directly through your county’s website.

Date Event Price List to Sale Price per Sq Ft
07/13/2026 07/13/26 For Rent $1,650 -- --
Source: SmartMLS

Source: SmartMLS

MLS Number: 24191230

SmartMLS
Your Personal Tour Guide

Ask me questions while you tour the home.