
Celeste Jeanmarie
Real Broker, LLC
(504) 380-9743
59 Total Sales
3 in Hammond
$236,858 Price Range

Estimated Value: $665,685
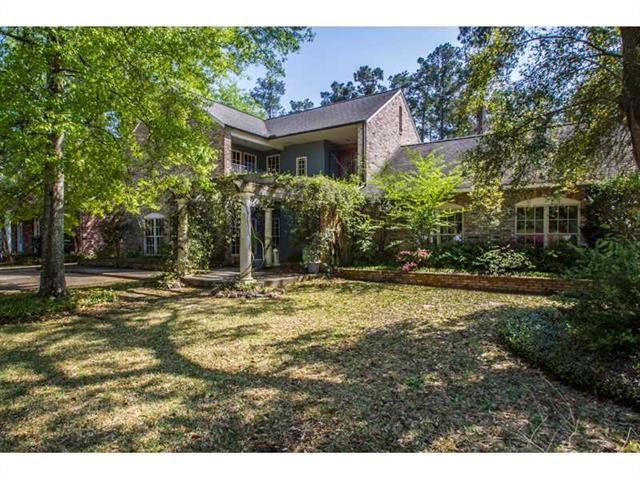
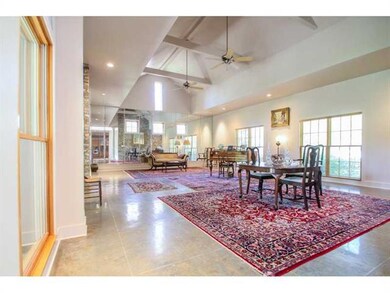
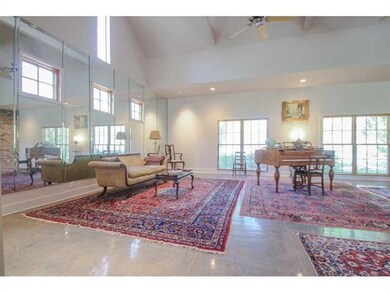
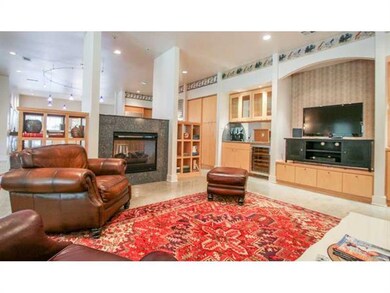
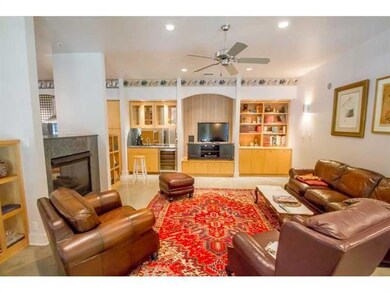
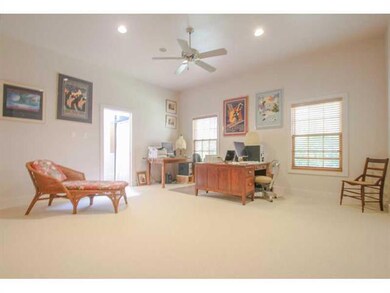
THIS PEACEFUL PARADISE OFFERS VIEWS OF THE GOLF COURSE. ENJOY THE BEAUTIFULLY DESIGNED COURTYARD & DISTINCTIVE DESIGN ELEMENTS OF FOUNTAINS & STATUES WHILE OVERLOOKING THE GOLF COURSE. AN OPEN GREAT ROOM FEATURES 18FT CEILINGS AND EXPOSED BRICK. THE CHEF'S DREAM KITCHEN CONSISTS OF GRANITE COUNTERTOPS, SUB-ZERO & VIKING APPLIANCES, WET BAR, AND DOUBLE-SIDED FIREPLACE THAT WILL PROVIDE A COZY ATMOSPHERE. SEE ATTACHED LIST OF AMENITIES.
Last Agent to Sell the Property
Elite Real Estate Advisors License #995687309 Listed on: 04/07/2014
We collect this data history from publicly available records. To have your information removed, we recommend requesting removal directly through your county’s website.
Celeste Jeanmarie
Real Broker, LLC
(504) 380-9743
59 Total Sales
3 in Hammond
$236,858 Price Range
Dale Dixon
Century 21 Investment Realty
(985) 283-2871
134 Total Sales
3 in Hammond
$184,000 Price Range
Carolyn Venable
Magnolia Roots Realty LLC
(225) 831-8224
180 Total Sales
4 in Hammond
$225K - $243K Price Range
Shane Hernandez
Kaizen Home Sales and Services, LLC
(225) 529-1951
158 Total Sales
5 in Hammond
$196K - $215K Price Range
Jonah Mumphrey
Pivot Realty
(225) 577-5378
138 Total Sales
4 in Hammond
$55K - $65K Price Range
Nicole Rowell
Realty Executives South Louisiana Group
(225) 577-5851
147 Total Sales
2 in Hammond
$269,900 Price Range
We collect this data history from publicly available records. To have your information removed, we recommend requesting removal directly through your county’s website.
| Date | Buyer | Sale Price | Title Company |
|---|---|---|---|
| $575,000 | Bell Title Co |
We collect this data history from publicly available records. To have your information removed, we recommend requesting removal directly through your county’s website.
| Date | Event | Price | List to Sale | Price per Sq Ft |
|---|---|---|---|---|
| 08/11/2014 08/11/14 | Sold | -- | -- | -- |
| 07/12/2014 07/12/14 | Pending | -- | -- | -- |
| 04/07/2014 04/07/14 | For Sale | $469,900 | -- | $97 / Sq Ft |
We collect this data history from publicly available records. To have your information removed, we recommend requesting removal directly through your county’s website.
| Year | Tax Paid | Tax Assessment Tax Assessment Total Assessment is a certain percentage of the fair market value that is determined by local assessors to be the total taxable value of land and additions on the property. | Land | Improvement |
|---|---|---|---|---|
| 2025 | $3,468 | $41,691 | $3,240 | $38,451 |
| 2024 | $3,451 | $41,691 | $3,240 | $38,451 |
| 2023 | $3,363 | $40,236 | $3,000 | $37,236 |
| 2022 | $3,363 | $40,236 | $3,000 | $37,236 |
| 2021 | $3,587 | $40,236 | $3,000 | $37,236 |
| 2020 | $4,208 | $40,236 | $3,000 | $37,236 |
| 2019 | $4,197 | $40,236 | $3,000 | $37,236 |
| 2018 | $4,209 | $40,236 | $3,000 | $37,236 |
| 2017 | $4,209 | $40,236 | $3,000 | $37,236 |
| 2016 | $4,209 | $40,236 | $3,000 | $37,236 |
| 2015 | $2,873 | $41,855 | $3,000 | $38,855 |
| 2014 | $3,255 | $48,331 | $3,000 | $45,331 |
J
Seller's Agent in 2014
Jena Nichols
Elite Real Estate Advisors
(985) 634-0932
134 Total Sales
Buyer's Agent in 2014
J. Wesley Daniels, II
Branch Real Estate, L.L.C.
(985) 969-3383
90 Total Sales
Source: ROAM MLS
MLS Number: 986327
APN: 04846109
Ask me questions while you tour the home.