
Hans Nagrath
Compass
(888) 604-7140
166 Total Sales
1 in Scituate
$1,100,000 Price
Estimated Value: $1,135,568
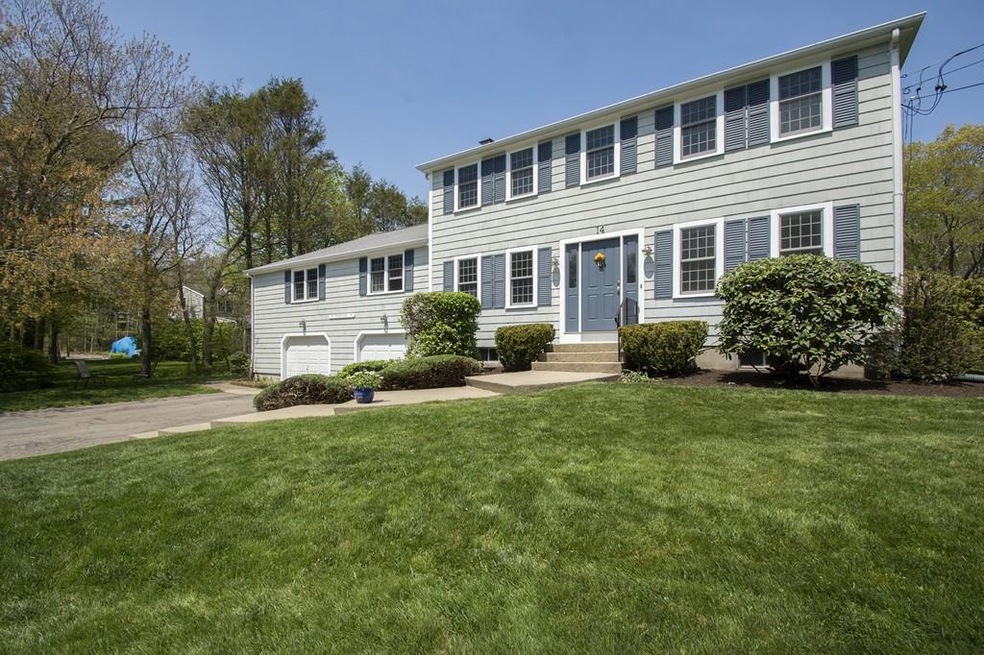
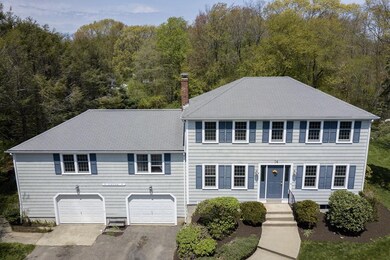
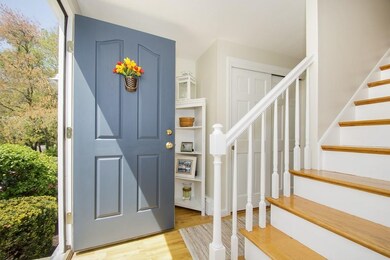
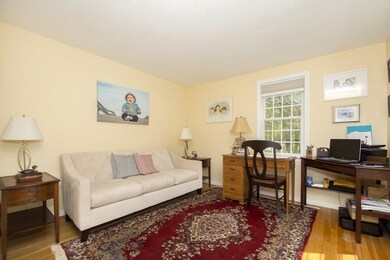
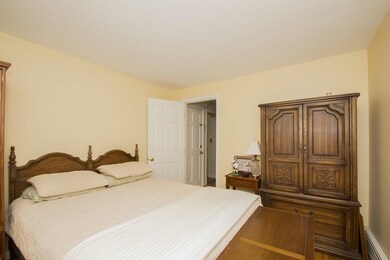
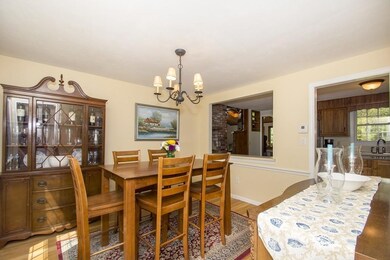
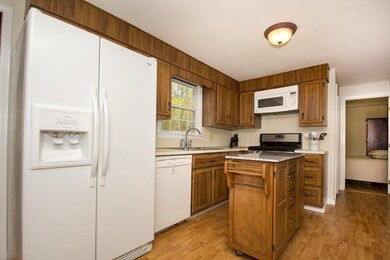
Classic colonial in a coveted cul-de-sac neighborhood with space for the whole family. Nicely situated on a professionally manicured lot, this home features 5 beds, 2.5 baths,& a 2-car garage. The flexible 1st floor is complete with den, office, & formal dining room. Off the kitchen, light pours into the casual dining room addition overlooking the private backyard. Step out on to the freshly painted deck to enjoy the sounds of birds chirping and the expansive yard suitable for soccer games and swing sets. Rinse in the outdoor shower after the leisurely walk back from enjoying days at Mann Hill Beach. Back inside, exposed beams offer character to the open family room with bar seating, custom built-ins, and cozy wood burning fireplace. A generous 1st floor master suite w/ updated bath offers flexibility as a guest suite or for the in-laws. The fully finished basement boasts laundry area, & plenty of room for home theater or playroom. NEW 5-BEDROOM SEPTIC to be installed prior to close.
We collect this data history from publicly available records. To have your information removed, we recommend requesting removal directly through your county’s website.
Hans Nagrath
Compass
(888) 604-7140
166 Total Sales
1 in Scituate
$1,100,000 Price
Anne Mehigan
Conway - Hingham
(781) 469-0779
25 Total Sales
2 in Scituate
$740K - $860K Price Range
Fern Langella
The Firm
(339) 229-6959
39 Total Sales
1 in Scituate
$1,499,000 Price
Marni Migliaccio
The Firm - Duxbury
(562) 268-4407
94 Total Sales
1 in Scituate
$3,000,000 Price
Sonya Franklin
Compass
(339) 444-0956
14 Total Sales
1 in Scituate
$1,209,000 Price
Molly Walker
Coldwell Banker Realty - Scituate
(339) 666-4283
114 Total Sales
21 in Scituate
$340K - $1.6M Price Range
We collect this data history from publicly available records. To have your information removed, we recommend requesting removal directly through your county’s website.
| Date | Buyer | Sale Price | Title Company |
|---|---|---|---|
| $640,000 | -- | ||
| $64,000 | -- |
We collect this data history from publicly available records. To have your information removed, we recommend requesting removal directly through your county’s website.
| Date | Status | Borrower | Loan Amount |
|---|---|---|---|
| Open | $614,095 | ||
| Closed | $612,806 | ||
| Previous Owner | $50,000 | ||
| Previous Owner | $520,000 | ||
| Previous Owner | $441,000 | ||
| Previous Owner | $441,000 | ||
| Previous Owner | $350,000 | ||
| Previous Owner | $350,000 | ||
| Previous Owner | $44,800 | ||
| Previous Owner | $240,000 |
We collect this data history from publicly available records. To have your information removed, we recommend requesting removal directly through your county’s website.
| Date | Event | Price | List to Sale | Price per Sq Ft |
|---|---|---|---|---|
| 08/15/2018 08/15/18 | Sold | $640,000 | -1.5% | $234 / Sq Ft |
| 07/05/2018 07/05/18 | Pending | -- | -- | -- |
| 05/24/2018 05/24/18 | For Sale | $649,900 | -- | $237 / Sq Ft |
We collect this data history from publicly available records. To have your information removed, we recommend requesting removal directly through your county’s website.
| Year | Tax Paid | Tax Assessment Tax Assessment Total Assessment is a certain percentage of the fair market value that is determined by local assessors to be the total taxable value of land and additions on the property. | Land | Improvement |
|---|---|---|---|---|
| 2025 | $9,054 | $906,300 | $419,100 | $487,200 |
| 2024 | $8,961 | $865,000 | $381,000 | $484,000 |
| 2023 | $8,776 | $795,900 | $346,300 | $449,600 |
| 2022 | $8,776 | $695,400 | $313,400 | $382,000 |
| 2021 | $8,676 | $650,900 | $312,700 | $338,200 |
| 2020 | $8,027 | $594,600 | $300,600 | $294,000 |
| 2019 | $7,927 | $576,900 | $294,700 | $282,200 |
| 2018 | $7,632 | $547,100 | $289,900 | $257,200 |
| 2017 | $7,411 | $526,000 | $278,800 | $247,200 |
| 2016 | $7,122 | $503,700 | $256,500 | $247,200 |
| 2015 | $6,452 | $492,500 | $245,300 | $247,200 |
Seller's Agent in 2018
Corie Nagle
Conway - Scituate
(339) 793-0071
117 Total Sales
Buyer's Agent in 2018
Bill D'Entremont
Keller Williams Realty Signature Properties
(781) 964-4353
85 Total Sales
Source: MLS Property Information Network (MLS PIN)
MLS Number: 72333119
APN: SCIT-000027-000006-000046
Disclaimer: Certain information contained herein is derived from information provided by parties other than Homes.com. All information provided is deemed reliable, but is not guaranteed to be accurate and should be independently verified.
The property listing data and information, or the Images, set forth herein were provided to MLS Property Information Network, Inc. from third party sources, including sellers, lessors and public records, and were compiled by MLS Property Information Network, Inc. The property listing data and information, and the Images, are for the personal, non-commercial use of consumers having a good faith interest in purchasing or leasing listed properties of the type displayed to them and may not be used for any purpose other than to identify prospective properties which such consumers may have a good faith interest in purchasing or leasing. MLS Property Information Network, Inc. and its subscribers disclaim any and all representations and warranties as to the accuracy of the property listing data and information, or as to the accuracy of any of the Images, set forth herein.
Ask me questions while you tour the home.