
Roxanne Ghashgai
Century 21 Redwood Realty
(240) 883-5129
12 Total Sales
1 in North Potomac
$749,900 Price


Estimated Value: $1,011,000 - $1,138,000
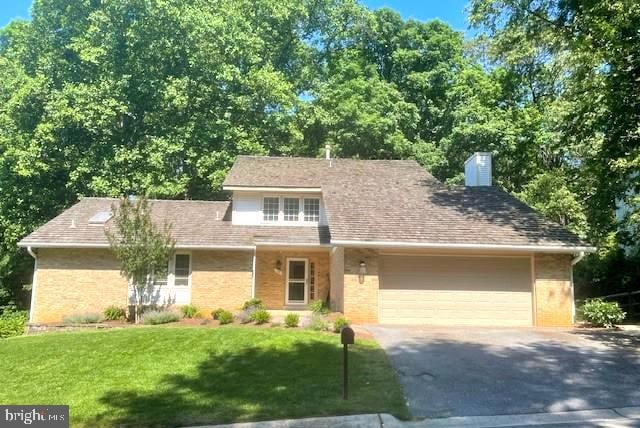
Nestled among mature trees and backing to protected woodlands, this freshly updated contemporary home offers you a peaceful haven just minutes from Kentlands or Downtown Crown/Rio. Gracefully situated on a gently sloping lot that stretches the limits of privacy and nature, you’ll find a meticulously cared for home with an open floorplan, updated kitchen and baths, wood floors, fresh paint and brand-new carpeting. Entering the home, note the vaulted foyer with updated lighting and stunning contemporary staircase. The renovated gourmet kitchen has been thoughtfully opened up to the great room and dining room for easy entertaining and flow. The fabulous kitchen includes a welcoming granite-topped island with room for seating, generous breakfast eat-in kitchen area, two sinks, large pantry, beverage fridge and ice maker. The cozy great room features a striking stone fireplace and don’t miss the cute built in command center tucked between the kitchen and great room.
The main floor vaulted primary suite includes a large ensuite bath brightened by skylight, with custom tiled shower and two generous walk-in closets. A private home office, laundry room, and powder room complete the main level.
On the upper level, discover three additional oversized bedrooms with generous closets, additonal storage and a full bath.
The lower level will be the center of fun with an expansive recreation room, perfect for hosting gatherings or watching the big game. Enjoy the custom woodwork bar with another beverage fridge, a separate built-in beer frig and tap and a whole second kitchen for entertaining. There’s also a full bath, 2 more bedrooms, more storage and a second laundry room option.
The outdoor space is equally impressive featuring a large deck that steps down to a patio and firepit area for enjoying the serene views of the woodlands with a walking path that wanders through the peaceful woodlands for you to discover the ponds and streams and observe the wildlife. Plus - this impressive property is located in the Wootton School District.
This is your chance to seize this idyllic retreat in the heart of North Potomac!
Last Agent to Sell the Property
(301) 944-9070 broker@jparstellar.com JPAR Stellar Living License #sp98375501 Listed on: 06/09/2024
We collect this data history from publicly available records. To have your information removed, we recommend requesting removal directly through your county’s website.
Roxanne Ghashgai
Century 21 Redwood Realty
(240) 883-5129
12 Total Sales
1 in North Potomac
$749,900 Price
William Fastow
TTR Sotheby's International Realty
(202) 773-3884
99 Total Sales
1 in North Potomac
$1,060,000 Price
Audrey Romano
Compass
(301) 691-3593
68 Total Sales
3 in North Potomac
$825K - $1.3M Price Range
Lindsay Clark
Compass
(844) 329-0944
103 Total Sales
1 in North Potomac
$775,000 Price
Weiming Qi
Weichert, REALTORS
(240) 816-3553
54 Total Sales
2 in North Potomac
$1.1M - $1.3M Price Range
Ian Tolino
Long & Foster Real Estate, Inc.
(240) 698-2583
57 Total Sales
1 in North Potomac
$1,250,000 Price
We collect this data history from publicly available records. To have your information removed, we recommend requesting removal directly through your county’s website.
| Date | Buyer | Sale Price | Title Company |
|---|---|---|---|
| -- | None Listed On Document | ||
| $1,075,000 | First American Title | ||
| $750,000 | -- | ||
| $650,000 | -- | ||
| -- | -- |
We collect this data history from publicly available records. To have your information removed, we recommend requesting removal directly through your county’s website.
| Date | Status | Borrower | Loan Amount |
|---|---|---|---|
| Previous Owner | $307,800 | ||
| Previous Owner | $417,000 | ||
| Previous Owner | $417,000 | ||
| Previous Owner | $400,000 |
We collect this data history from publicly available records. To have your information removed, we recommend requesting removal directly through your county’s website.
| Date | Event | Price | List to Sale | Price per Sq Ft |
|---|---|---|---|---|
| 07/10/2024 07/10/24 | Sold | $1,075,000 | +9.1% | $281 / Sq Ft |
| 06/09/2024 06/09/24 | For Sale | $985,000 | -- | $257 / Sq Ft |
We collect this data history from publicly available records. To have your information removed, we recommend requesting removal directly through your county’s website.
| Year | Tax Paid | Tax Assessment Tax Assessment Total Assessment is a certain percentage of the fair market value that is determined by local assessors to be the total taxable value of land and additions on the property. | Land | Improvement |
|---|---|---|---|---|
| 2025 | $11,135 | $906,933 | ||
| 2024 | $10,192 | $832,600 | $344,000 | $488,600 |
| 2023 | $9,182 | $806,700 | $0 | $0 |
| 2022 | $8,459 | $780,800 | $0 | $0 |
| 2021 | $8,074 | $754,900 | $327,700 | $427,200 |
| 2020 | $8,074 | $754,900 | $327,700 | $427,200 |
| 2019 | $8,045 | $754,900 | $327,700 | $427,200 |
| 2018 | $8,146 | $765,100 | $327,700 | $437,400 |
| 2017 | $8,091 | $747,067 | $0 | $0 |
| 2016 | $7,144 | $729,033 | $0 | $0 |
| 2015 | $7,144 | $711,000 | $0 | $0 |
| 2014 | $7,144 | $689,367 | $0 | $0 |
Seller's Agent in 2024
Jessica Olevsky
JPAR Stellar Living
(301) 633-6982
28 Total Sales
Buyer's Agent in 2024
Nate Guggenheim
Washington Fine Properties
(202) 333-5905
421 Total Sales
Source: Bright MLS
MLS Number: MDMC2135184
APN: 06-01919618
Disclaimer: Certain information contained herein is derived from information provided by parties other than Homes.com. All information provided is deemed reliable, but is not guaranteed to be accurate and should be independently verified.
The data relating to real estate for sale on this website appears in part through the BRIGHT Internet Data Exchange program, a voluntary cooperative exchange of property listing data between licensed real estate brokerage firms, and is provided by BRIGHT through a licensing agreement.
Listing information is from various brokers who participate in the Bright MLS IDX program and not all listings may be visible on the site.
The property information being provided on or through the website is for the personal, non-commercial use of consumers and such information may not be used for any purpose other than to identify prospective properties consumers may be interested in purchasing.
Some properties which appear for sale on the website may no longer be available because they are for instance, under contract, sold or are no longer being offered for sale.
Property information displayed is deemed reliable but is not guaranteed.
Copyright 2026 Bright MLS, Inc.
Ask me questions while you tour the home.