
Seller's Agent in 2017
Craig Celli
Century 21 North East
(781) 820-9347
16 in this area
89 Total Sales
Estimated Value: $782,000 - $873,224
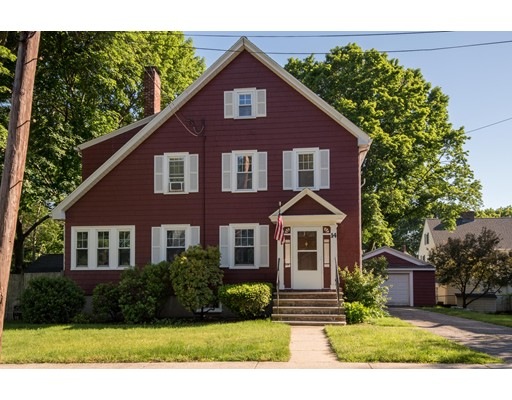
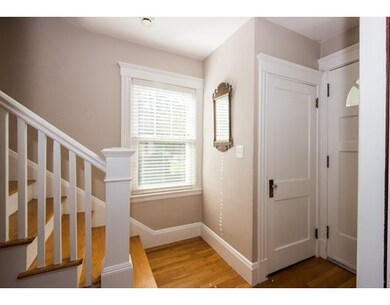
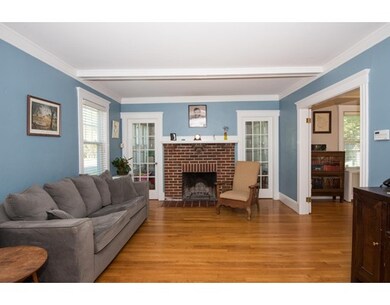
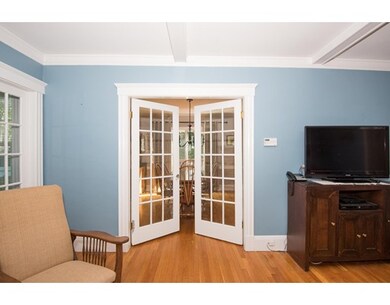
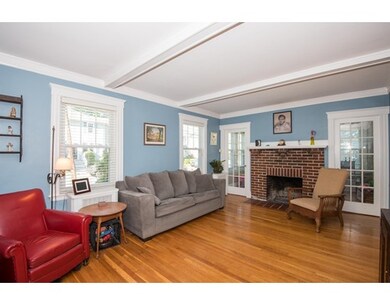
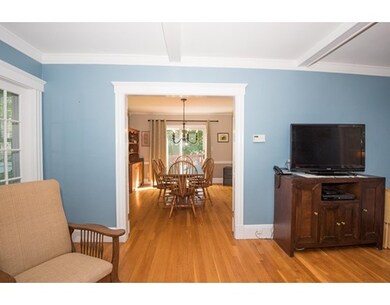
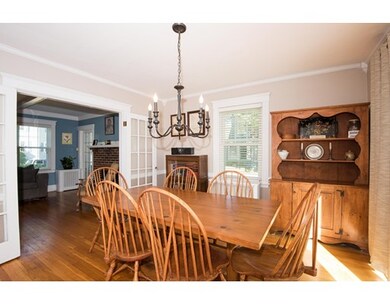
Your search is over. Come enjoy this Saltbox Like Style Colonial in the Robin Hood area...Welcome to 14 GEORGE STREET, STONEHAM. Wonderful charm throughout this updated home. From the front entrance you are greeted by pocket doors to a spacious first floor. A fireplaced living room, hardwood floors, built in cabinets, French Doors that open to a den or play room for the kids. A sunny dining room leads to an updated kitchen and to the deck that oversees a manicured fenced in back yard. Enjoy the three bedrooms all together on the 2nd floor with excellent closet space for all. Park your car in the ample driveway or the 1 Car Garage and drive off from this side street to the easy access of all major highways and shopping, Please seek out the updates from the listing agent as there are many throughout the property. First Open House Sunday, 6/11 @ 12 to 2:00. Any offers must be emailed by Monday, 6/12 @ 5PM. Seller shall respond by Tue 6/13, 5PM..
Home Type
Single Family
Year Built
1932
Lot Details
6,534 Sq Ft Lot
We collect this data history from publicly available records. To have your information removed, we recommend requesting removal directly through your county’s website.
We collect this data history from publicly available records. To have your information removed, we recommend requesting removal directly through your county’s website.
| Date | Buyer | Sale Price | Title Company |
|---|---|---|---|
| $570,000 | -- | ||
| $403,000 | -- | ||
| $399,900 | -- | ||
| $400,000 | -- | ||
| $158,000 | -- | ||
| $90,000 | -- |
We collect this data history from publicly available records. To have your information removed, we recommend requesting removal directly through your county’s website.
| Date | Status | Borrower | Loan Amount |
|---|---|---|---|
| Open | $456,000 | ||
| Closed | $85,500 | ||
| Previous Owner | $322,400 | ||
| Closed | $366,000 | ||
| Previous Owner | $150,000 |
We collect this data history from publicly available records. To have your information removed, we recommend requesting removal directly through your county’s website.
| Date | Event | Price | List to Sale | Price per Sq Ft | Prior Sale |
|---|---|---|---|---|---|
| 08/21/2017 08/21/17 | Sold | $570,000 | +11.8% | $353 / Sq Ft | |
| 06/15/2017 06/15/17 | Pending | -- | -- | -- | |
| 06/09/2017 06/09/17 | For Sale | $509,900 | +26.5% | $316 / Sq Ft | |
| 04/29/2014 04/29/14 | Sold | $403,000 | 0.0% | $249 / Sq Ft | View Prior Sale |
| 03/11/2014 03/11/14 | Pending | -- | -- | -- | |
| 02/28/2014 02/28/14 | Off Market | $403,000 | -- | -- | |
| 02/26/2014 02/26/14 | For Sale | $414,900 | -- | $257 / Sq Ft |
We collect this data history from publicly available records. To have your information removed, we recommend requesting removal directly through your county’s website.
| Year | Tax Paid | Tax Assessment Tax Assessment Total Assessment is a certain percentage of the fair market value that is determined by local assessors to be the total taxable value of land and additions on the property. | Land | Improvement |
|---|---|---|---|---|
| 2025 | $7,710 | $753,700 | $364,100 | $389,600 |
| 2024 | $7,381 | $697,000 | $336,800 | $360,200 |
| 2023 | $7,207 | $649,300 | $309,500 | $339,800 |
| 2022 | $6,263 | $601,600 | $282,200 | $319,400 |
| 2021 | $8,405 | $564,300 | $254,900 | $309,400 |
| 2020 | $5,964 | $552,700 | $249,900 | $302,800 |
| 2019 | $6,088 | $542,600 | $241,300 | $301,300 |
| 2018 | $7,816 | $484,600 | $197,000 | $287,600 |
| 2017 | $3,312 | $468,600 | $197,000 | $271,600 |
| 2016 | $5,405 | $425,600 | $184,100 | $241,500 |
| 2015 | $5,355 | $413,200 | $184,100 | $229,100 |
| 2014 | $5,414 | $401,300 | $175,600 | $225,700 |
Seller's Agent in 2017
Craig Celli
Century 21 North East
(781) 820-9347
16 in this area
89 Total Sales
Buyer's Agent in 2017
George Raymond II
Raymond & Son REALTORS®
(781) 962-1960
46 Total Sales
Seller's Agent in 2014
Julie Nelson
Noble Realty Partners LLC
(978) 335-4939
18 Total Sales
Buyer's Agent in 2014
Marianne Cashman
William Raveis R.E. & Home Services
(978) 475-5100
1 in this area
44 Total Sales
Source: MLS Property Information Network (MLS PIN)
MLS Number: 72179399
APN: STON-000016-000000-000027
Disclaimer: Certain information contained herein is derived from information provided by parties other than Homes.com. All information provided is deemed reliable, but is not guaranteed to be accurate and should be independently verified.
The property listing data and information, or the Images, set forth herein were provided to MLS Property Information Network, Inc. from third party sources, including sellers, lessors and public records, and were compiled by MLS Property Information Network, Inc. The property listing data and information, and the Images, are for the personal, non-commercial use of consumers having a good faith interest in purchasing or leasing listed properties of the type displayed to them and may not be used for any purpose other than to identify prospective properties which such consumers may have a good faith interest in purchasing or leasing. MLS Property Information Network, Inc. and its subscribers disclaim any and all representations and warranties as to the accuracy of the property listing data and information, or as to the accuracy of any of the Images, set forth herein.
Ask me questions while you tour the home.