
Seller's Agent in 2025
Dalshad Ali
RealTegrity NY LLC
(347) 848-0199
30 Total Sales
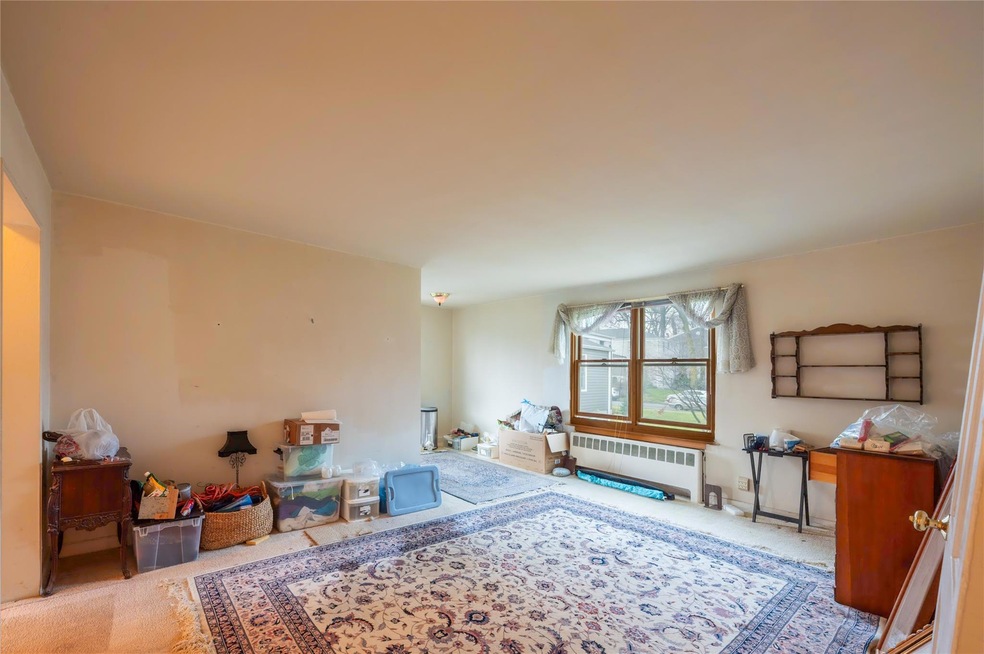
Welcome to a great opportunity available at Trousdell village. This two bedroom is the ideal canvas for a savvy buyer who is looking to make the apartment entirely their own through renovations. The unit needs TLC , but encompasses a comfortable two bedroom layout that has a grand living room and dining area combo , conventional alcove kitchen that can be converted to a open modern layout easily , large bedrooms that have built in storage. The apartment is illuminated with natural light , the complex has onsite management , a gym , car washing station , laundry , parking and community room. The maintence is 1091 per month before exemptions and the unit has been priced taking into consideration the work that is needed and the post renovation value. pets are allowed with a monthly pet fee of 25 dollars and parking is 45 dollars a month additional.
Last Agent to Sell the Property
RealTegrity NY LLC Brokerage Phone: 646-732-8668 License #10401322326 Listed on: 12/31/2024
We collect this data history from publicly available records. To have your information removed, we recommend requesting removal directly through your county’s website.
| Date | Event | Price | List to Sale | Price per Sq Ft |
|---|---|---|---|---|
| 05/07/2025 05/07/25 | Sold | $301,000 | +5.6% | $354 / Sq Ft |
| 02/11/2025 02/11/25 | Pending | -- | -- | -- |
| 12/31/2024 12/31/24 | For Sale | $285,000 | -- | $335 / Sq Ft |
Seller's Agent in 2025
Dalshad Ali
RealTegrity NY LLC
(347) 848-0199
30 Total Sales
Buyer's Agent in 2025
Robin Weiss
Realty Connect USA LLC
(516) 491-8891
31 Total Sales
Source: OneKey® MLS
MLS Number: 808832
Disclaimer: Certain information contained herein is derived from information provided by parties other than Homes.com. All information provided is deemed reliable, but is not guaranteed to be accurate and should be independently verified.
The data relating to real estate for sale or lease on this web site comes in part from OneKey® MLS. Real estate listings held by brokerage firms other than Ten-X are marked with the OneKey® MLS logo or an abbreviated logo and detailed information about them includes the name of the listing broker.
Based on information submitted to the MLS GRID. All data is obtained from various sources and may not have been verified by broker or MLS GRID. Supplied Open House Information is subject to change without notice. All information should be independently reviewed and verified for accuracy. Properties may or may not be listed by the office/agent presenting the information. Some IDX listings have been excluded from this website. IDX information is provided exclusively for personal, non-commercial use, and may not be used for any purpose other than to identify prospective properties consumers may be interested in purchasing.
Information is deemed reliable but not guaranteed.
Copyright 2026 OneKey® MLS. All rights reserved.
Based on information submitted to the MLS GRID
Listings courtesy of OneKey® MLS as distributed by MLS GRID
Ask me questions while you tour the home.