NOT LISTED FOR SALE

14 Golden Eagle Ln Sunriver, OR 97707

Sunriver Area
7 Beds
4.5 Baths
9,315 Sq Ft
0.42 Acre Lot

Sale Details

Date Sold: September 27, 2013

Last sale price $670,000 $72 Per Sq Ft

21 Days on Market

Highlights

  • Golf Course Community
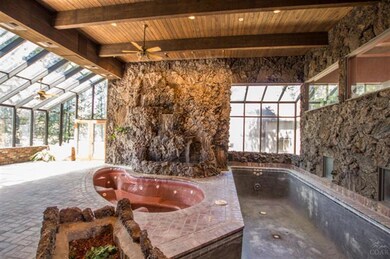
  • Indoor Pool
  • RV Hookup
  • Cascade Middle School Rated A-
  • Indoor Spa
  • Resort Property

About This Home

As of September 2013

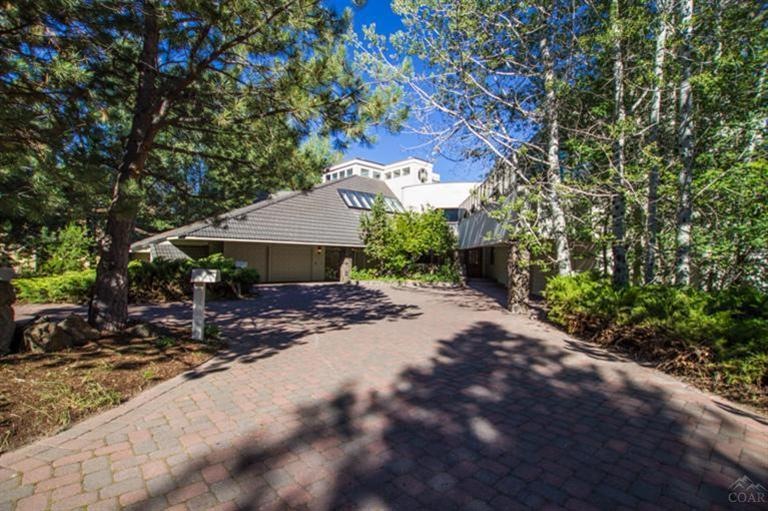
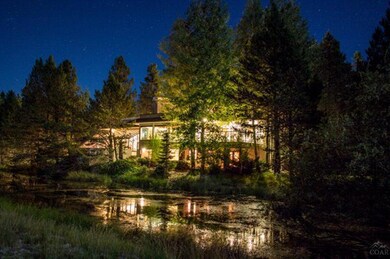
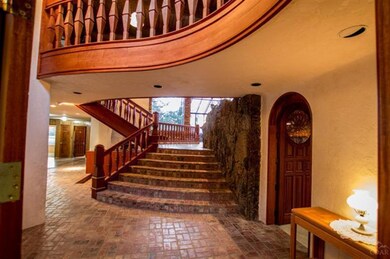
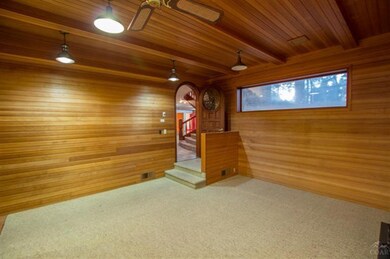
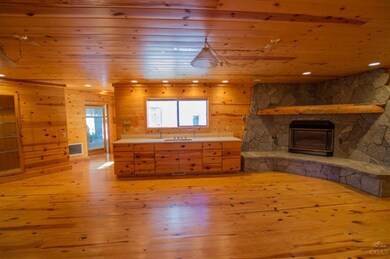
The most eclectic home in Sunriver. Each room a different theme, each room a different story. Impossible to describe, this home must be experienced! Watch the Deschutes roll by from any of the three decks, soak or swim in the Natatorium, steam in the sauna, grow your own herbs, or slide down the Cherry Banister! Precious woods on paneling, beams, and cabinetry abound. Priced so you can customize it's presentation your way. Go to for full detail, video, and over 200 pictures.

Last Agent to Sell the Property

John Baker

Windermere Realty Trust License #780303796 Listed on: 07/22/2013

Last Buyer's Agent

Rob Norem

Create a Home Valuation Report for This Property
The Home Valuation Report is an in-depth analysis detailing your home's value as well as a comparison with similar homes in the area

Home Details

Home Type

  • Single Family

Est. Annual Taxes

  • $16,250

Year Built

  • Built in 1978

Lot Details

  • 18,295 Sq Ft Lot
  • Landscaped
  • Zoning described as RS

Parking

  • 4 Car Attached Garage
  • RV Hookup

Property Views

  • River
  • Mountain

Home Design

  • Contemporary Architecture
  • Slab Foundation
  • Stem Wall Foundation
  • Frame Construction
  • Tile Roof

Interior Spaces

  • 9,315 Sq Ft Home
  • 3-Story Property
  • Ceiling Fan
  • Gas Fireplace
  • Great Room
  • Family Room
  • Living Room with Fireplace
  • Dining Room
  • Home Office
  • Loft
  • Bonus Room
  • Solarium
  • Indoor Spa

Kitchen

  • Breakfast Area or Nook
  • Oven
  • Range
  • Microwave
  • Dishwasher
  • Trash Compactor
  • Disposal

Flooring

  • Carpet
  • Stone
  • Tile
  • Vinyl

Bedrooms and Bathrooms

  • 7 Bedrooms
  • Double Master Bedroom
  • Walk-In Closet

Laundry

  • Laundry Room
  • Dryer
  • Washer

Outdoor Features

  • Indoor Pool
  • Deck
  • Patio

Schools

  • Three Rivers Elementary School
  • Three Rivers Middle School
  • Bend Sr High School

Utilities

  • Forced Air Heating and Cooling System
  • Heating System Uses Natural Gas
  • Wall Furnace
  • Hot Water Heating System
  • Private Water Source
  • Water Heater
  • Private Sewer

Listing and Financial Details

  • Legal Lot and Block 14 & 15 / 3
  • Assessor Parcel Number 136295

Community Details

Overview

  • Property has a Home Owners Association
  • Resort Property
  • River Village Subdivision
  • Property is near a preserve or public land

Amenities

  • Clubhouse

Recreation

  • Golf Course Community
  • Tennis Courts
  • Community Pool
  • Park

Home Details

Home Type

Single Family

Est. Annual Taxes

$16,250

Year Built

Built in 1978

Lot Details

0.42 Acres

Parking

4

Listing Details

  • Architectural Style: Contemporary
  • Garage Yn: Yes
  • Unit Levels: Three Or More
  • Lot Size Acres: 0.42
  • Prop. Type: Residential
  • New Construction: No
  • Property Sub Type: Single Family Residence
  • Road Surface Type: Paved
  • Subdivision Name: River Village
  • Year Built: 1978
  • Co List Office Phone: 541-323-5888
  • Outside Inclusions: Blinds, Refrigerator
  • MLS Status: Closed
  • Patio and Porch Features:Patio and Porch Features: Deck, Patio
  • Rooms:Rooms: Bonus Room, Breakfast Nook, Dining Room, Great Room, Loft, Laundry, Solarium, Second Primary, Living Room, Family Room, Kitchen, Office, Eating Area, Other
  • Special Features: VirtualTour

Interior Features

  • Appliances: Dishwasher, Disposal, Dryer, Microwave, Oven, Range, Refrigerator, Trash Compactor, Washer, Water Heater
  • Full Bathrooms: 4
  • Half Bathrooms: 1
  • Total Bedrooms: 7
  • Fireplace Features: Gas, Living Room
  • Flooring: Carpet, Stone, Tile, Vinyl
  • Interior Amenities: Ceiling Fan(s), Pantry, Walk-In Closet(s), Spa/Hot Tub
  • Fireplace: Yes

Exterior Features

  • Construction Type: Frame
  • Exterior Features: RV Hookup
  • Foundation Details: Slab, Stemwall
  • Lot Features: Landscaped, Adjoins Public Lands
  • Roof: Tile
  • View: River, Cascade Mountains
  • Pool Features: Indoor
  • Patio And Porch Features: Deck, Patio

Garage/Parking

  • Garage Spaces: 4.0
  • Parking Features: Attached, Other
  • Attached Garage: Yes

Utilities

  • Cooling: Central Air
  • Heating: Electric, Forced Air, Hot Water, Natural Gas, Wall Furnace
  • Security: Other
  • Sewer: Private Sewer
  • Water Source: Private
  • Cooling Y N: Yes
  • HeatingYN: Yes

Condo/Co-op/Association

  • Amenities: Clubhouse, Golf Course, Park, Pool, Tennis Court(s), Resort Community
  • Association Fee: 1236.0
  • Association: Yes
  • Community Features: Park, Gas Available

Schools

  • Elementary School: Three Rivers Elem
  • High School: Bend Sr High
  • Middle Or Junior School: Three Rivers

Lot Info

  • Lot Size Sq Ft: 18295.2
  • Parcel #: 136295
  • Irrigation Water Rights: No
  • ResoLotSizeUnits: Acres
  • Zoning Description: RS

Tax Info

  • Tax Annual Amount: 16250.0
  • Tax Block: 3
  • Tax Lot: 14 & 15

Home Values in the Area

Source: Public Records

Average Home Value in this Area


Source: Public Records

Agents Specializing in Sunriver, OR

See All Agents

Property History

We collect this data history from publicly available records. To have your information removed, we recommend requesting removal directly through your county’s website.

Date Event Price List to Sale Price per Sq Ft
09/27/2013 09/27/13 Sold $670,000 +3.1% $72 / Sq Ft
08/12/2013 08/12/13 Pending -- -- --
07/22/2013 07/22/13 For Sale $650,000 -- $70 / Sq Ft
Source: Oregon Datashare

Agents Affiliated with this Home

See All Agents

Map

Source: Oregon Datashare

MLS Number: 201306950

Oregon Datashare
Your Personal Tour Guide

Ask me questions while you tour the home.