
Susan Callahan
Coldwell Banker Realty - Salem
(351) 208-2603
19 Total Sales
1 in Cliftondale
$650,000 Price
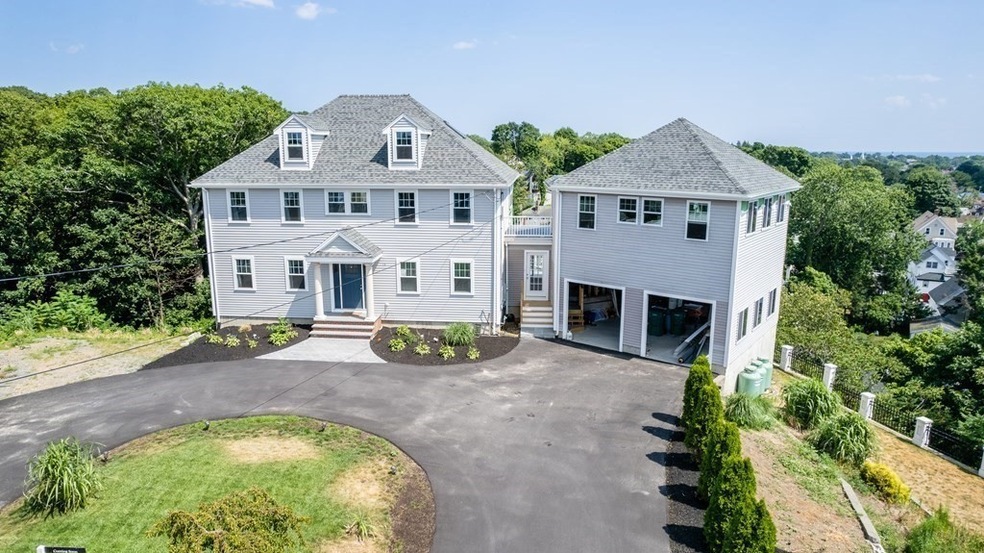
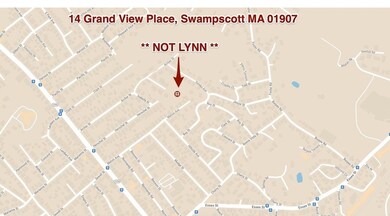
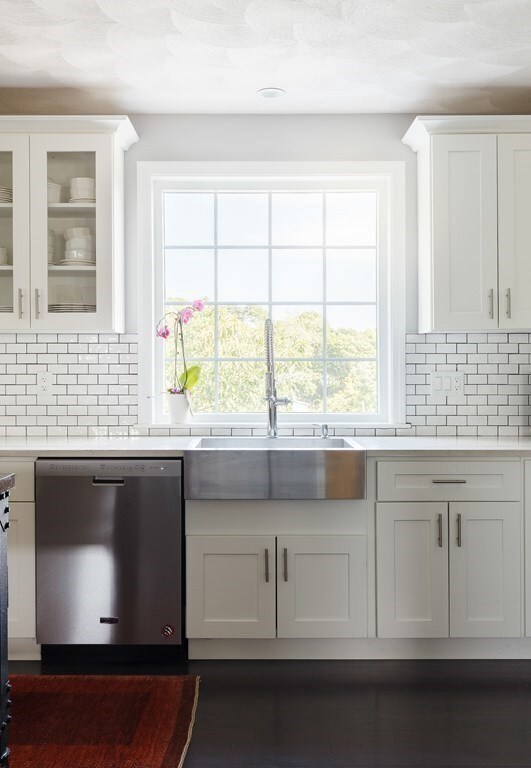
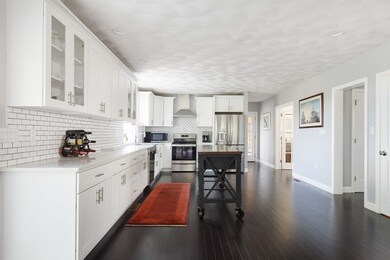

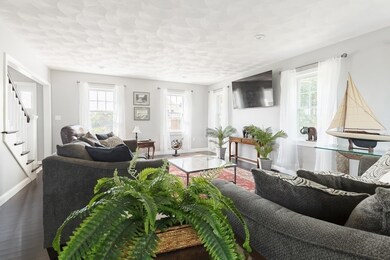
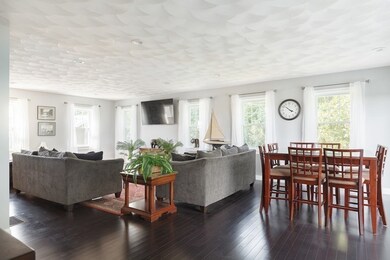
Stunning Swampscott center entrance colonial w/sweeping treetop views extending to the ocean & Boston skyline. This 2019 custom home is ready for the new owner to delight in current thoughtful finishes & personalize the 1423 sqft of future expansion opportunities. The 1st floor boasts dark hardwoods, open floor plan, ½ bath, office & oversized kitchen featuring granite, stainless, subway tile & sink w/picture window. Upstairs find a huge primary suite w/WIC, large primary bath, balcony & views. 2 similar size bedrooms, laundry & family bath round out the 2nd floor. The walk-up attic is asking to be finished. Moving to the walkout lower level there are high ceilings, bonus room & storage. The garage is ample w/its own basement, high ceilings, direct access mudroom & massive unfinished 2nd floor w/360° views. Sited on a a cul-de-sac w/horseshoe driveway this is the home you have been waiting for! Swampscott schools, vast views, enormous deck, garage & potential for any size family
Susan Callahan
Coldwell Banker Realty - Salem
(351) 208-2603
19 Total Sales
1 in Cliftondale
$650,000 Price
North Star Group
Real Broker MA, LLC
(857) 240-5268
110 Total Sales
2 in Cliftondale
$640K - $770K Price Range
Assunta Palomba
Mango Realty, Inc.
(857) 305-4635
56 Total Sales
11 in Cliftondale
$485K - $790K Price Range
Jucelia Oliveira
Delmaschio Group Realty
(781) 670-5516
61 Total Sales
1 in Cliftondale
$495,000 Price
Carol St. Pierre
Tache Real Estate, Inc.
(781) 776-5893
40 Total Sales
3 in Cliftondale
$415K - $950K Price Range
Brandon Sweeney
eXp Realty LLC
(978) 625-9008
93 Total Sales
1 in Cliftondale
$815,000 Price
We collect this data history from publicly available records. To have your information removed, we recommend requesting removal directly through your county’s website.
| Date | Event | Price | List to Sale | Price per Sq Ft |
|---|---|---|---|---|
| 10/03/2022 10/03/22 | Sold | $860,000 | -1.1% | $250 / Sq Ft |
| 09/06/2022 09/06/22 | Pending | -- | -- | -- |
| 08/31/2022 08/31/22 | For Sale | $870,000 | 0.0% | $253 / Sq Ft |
| 08/04/2022 08/04/22 | Pending | -- | -- | -- |
| 07/27/2022 07/27/22 | For Sale | $870,000 | -- | $253 / Sq Ft |
We collect this data history from publicly available records. To have your information removed, we recommend requesting removal directly through your county’s website.
| Year | Tax Paid | Tax Assessment Tax Assessment Total Assessment is a certain percentage of the fair market value that is determined by local assessors to be the total taxable value of land and additions on the property. | Land | Improvement |
|---|---|---|---|---|
| 2025 | $2,173 | $33,950 | $4,840 | $29,110 |
| 2024 | $1,795 | $30,350 | $4,690 | $25,660 |
| 2023 | $1,795 | $30,350 | $4,690 | $25,660 |
| 2022 | $1,546 | $31,360 | $3,516 | $27,844 |
| 2021 | $1,534 | $25,120 | $2,820 | $22,300 |
| 2020 | $1,389 | $21,860 | $1,870 | $19,990 |
| 2019 | $1,370 | $21,860 | $1,870 | $19,990 |
| 2018 | $1,096 | $29,010 | $2,480 | $26,530 |
| 2017 | $1,560 | $24,140 | $2,320 | $21,820 |
| 2016 | $1,206 | $18,580 | $2,430 | $16,150 |
| 2015 | $1,217 | $18,580 | $2,430 | $16,150 |
| 2014 | $1,062 | $0 | $0 | $0 |
Seller's Agent in 2022
Blake Sherwood
Compass
(617) 833-0036
1 in this area
88 Total Sales
Buyer's Agent in 2022
Maria Salzillo
Laer Realty
(508) 527-6910
2 in this area
108 Total Sales
Source: MLS Property Information Network (MLS PIN)
MLS Number: 73017551
Disclaimer: Certain information contained herein is derived from information provided by parties other than Homes.com. All information provided is deemed reliable, but is not guaranteed to be accurate and should be independently verified.
The property listing data and information, or the Images, set forth herein were provided to MLS Property Information Network, Inc. from third party sources, including sellers, lessors and public records, and were compiled by MLS Property Information Network, Inc. The property listing data and information, and the Images, are for the personal, non-commercial use of consumers having a good faith interest in purchasing or leasing listed properties of the type displayed to them and may not be used for any purpose other than to identify prospective properties which such consumers may have a good faith interest in purchasing or leasing. MLS Property Information Network, Inc. and its subscribers disclaim any and all representations and warranties as to the accuracy of the property listing data and information, or as to the accuracy of any of the Images, set forth herein.
Ask me questions while you tour the home.