
Alina Wang
Coldwell Banker Realty - Lexington
(774) 458-7979
257 Total Sales
2 in Sudbury
$850K - $880K Price Range
Estimated Value: $976,081
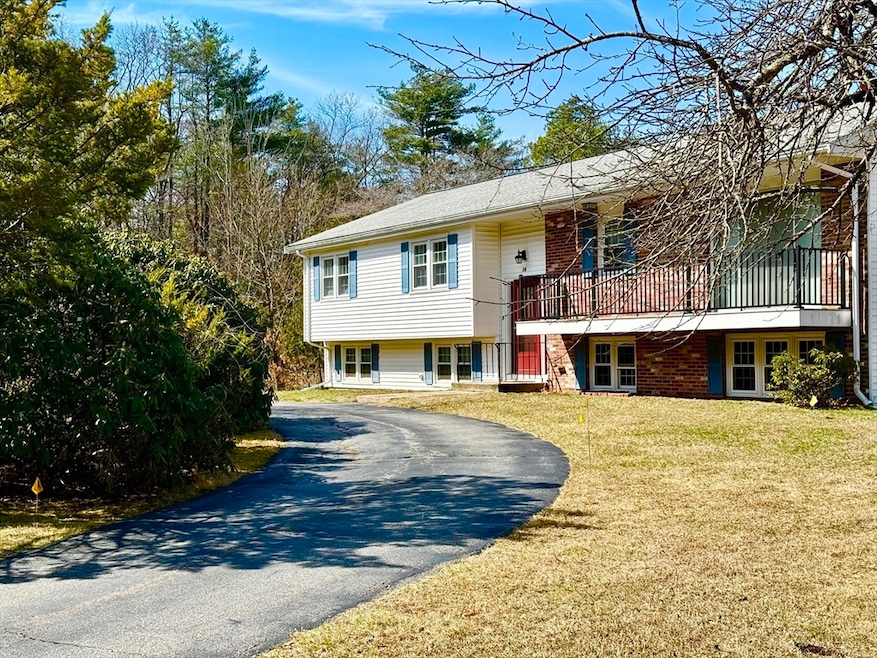
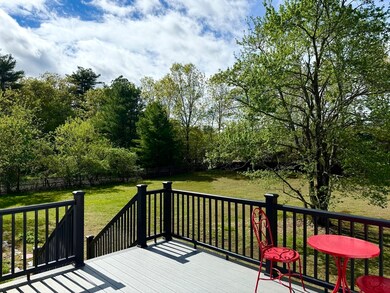
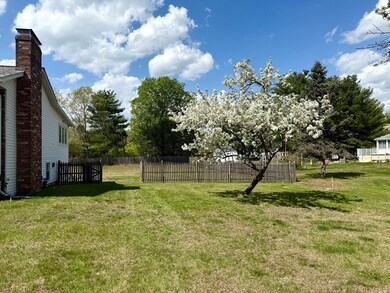
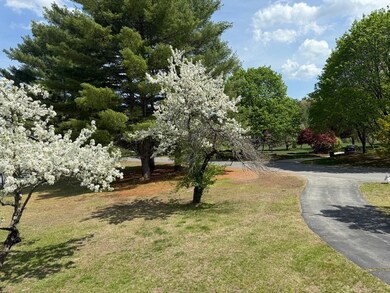
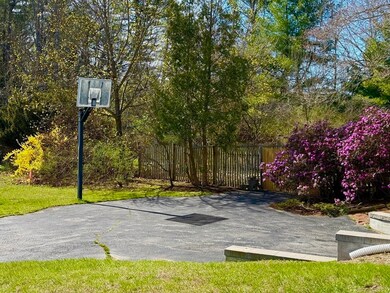
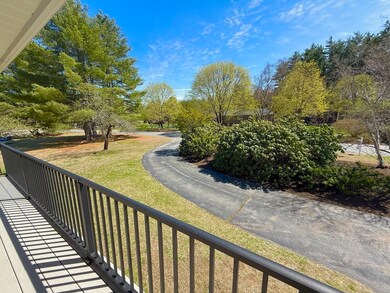
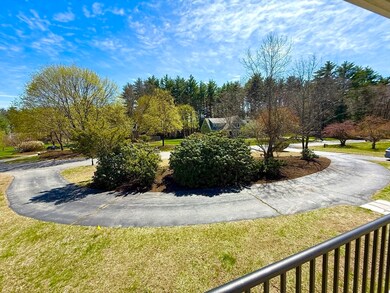
** Fabulous 9 Rm.4 bdrm, 3 bath Home in Desirable North Sudbury Neighborhood! This sun splashed South facing well cared for property Is situated on a Lovely Cul de Sac with a wonderful 40,000 sq ft level lot! Its not your typical Raised Ranch w/ Generous size bdrms, Two FP's sun splashed balcony, eat-in kitchen with deck access, gorgeous hrdwd flrs, htd. sunroom, open, spacious lower level with surprisingly high ceilings, works well as pos.In-Law, Teen Suite, in home office & just perfect for entertaining! Plenty of parking with wraparound driveway & direct entry garage too! Many Updates: Freshly Painted, Newer Gas Heating, Central Air , 200 AMP Elec. Newer Decks, Young Roof, Maintenance Free Exterior, newer windows & so much more! Just steps to Top rated Haynes Elementary, easy access to scenic Bruce Freeman Trail, & conveniently located to shops and Route 2 Only add to this homes appeal!
Last Agent to Sell the Property
Berkshire Hathaway HomeServices Commonwealth Real Estate Listed on: 03/13/2025
We collect this data history from publicly available records. To have your information removed, we recommend requesting removal directly through your county’s website.
Alina Wang
Coldwell Banker Realty - Lexington
(774) 458-7979
257 Total Sales
2 in Sudbury
$850K - $880K Price Range
Maryann Clancy
Berkshire Hathaway HomeServices Commonwealth Real Estate
(508) 204-5520
72 Total Sales
1 in Sudbury
$650,000 Price
Jeffrey Klurfeld
Today Real Estate, Inc.
(781) 516-8982
39 Total Sales
1 in Sudbury
$842,000 Price
Justin Blankenship
Fiv Realty Co
(781) 417-3370
61 Total Sales
1 in Sudbury
$815,000 Price
Olga Ramiro Ban
Red Square Real Estate LLC
(857) 799-6677
38 Total Sales
2 in Sudbury
$640K - $2.1M Price Range
Ed Weisberg
William Raveis R.E. & Home Services
(781) 607-7366
13 Total Sales
3 in Sudbury
$765K - $1.1M Price Range
We collect this data history from publicly available records. To have your information removed, we recommend requesting removal directly through your county’s website.
| Date | Buyer | Sale Price | Title Company |
|---|---|---|---|
| $880,000 | None Available | ||
| Adeline E Meagher Ft | -- | -- | |
| Meagher Paul F | $265,000 | -- |
We collect this data history from publicly available records. To have your information removed, we recommend requesting removal directly through your county’s website.
| Date | Status | Borrower | Loan Amount |
|---|---|---|---|
| Open | $620,000 | ||
| Previous Owner | Meagher Paul F | $250,000 | |
| Previous Owner | Meagher Adeline E | $153,000 |
We collect this data history from publicly available records. To have your information removed, we recommend requesting removal directly through your county’s website.
| Date | Event | Price | List to Sale | Price per Sq Ft |
|---|---|---|---|---|
| 06/12/2025 06/12/25 | Sold | $880,000 | -2.2% | $317 / Sq Ft |
| 05/14/2025 05/14/25 | Pending | -- | -- | -- |
| 05/08/2025 05/08/25 | Price Changed | $899,900 | -5.3% | $324 / Sq Ft |
| 03/13/2025 03/13/25 | For Sale | $950,000 | -- | $342 / Sq Ft |
We collect this data history from publicly available records. To have your information removed, we recommend requesting removal directly through your county’s website.
| Year | Tax Paid | Tax Assessment Tax Assessment Total Assessment is a certain percentage of the fair market value that is determined by local assessors to be the total taxable value of land and additions on the property. | Land | Improvement |
|---|---|---|---|---|
| 2025 | $11,765 | $803,600 | $438,900 | $364,700 |
| 2024 | $11,371 | $778,300 | $426,100 | $352,200 |
| 2023 | $11,239 | $712,700 | $394,500 | $318,200 |
| 2022 | $10,556 | $584,800 | $362,100 | $222,700 |
| 2021 | $10,360 | $550,200 | $362,100 | $188,100 |
| 2020 | $10,151 | $550,200 | $362,100 | $188,100 |
| 2019 | $9,854 | $550,200 | $362,100 | $188,100 |
| 2018 | $9,664 | $539,000 | $386,100 | $152,900 |
| 2017 | $9,040 | $509,600 | $367,300 | $142,300 |
| 2016 | $8,697 | $488,600 | $353,300 | $135,300 |
| 2015 | $8,365 | $475,300 | $339,700 | $135,600 |
| 2014 | $8,351 | $463,200 | $329,700 | $133,500 |
Seller's Agent in 2025
David Divecchia
Berkshire Hathaway HomeServices Commonwealth Real Estate
(617) 908-6870
42 Total Sales
Buyer's Agent in 2025
Alina Wang
Coldwell Banker Realty - Lexington
(617) 678-2405
257 Total Sales
Source: MLS Property Information Network (MLS PIN)
MLS Number: 73345247
APN: SUDB-000009D-000000-000105
Disclaimer: Certain information contained herein is derived from information provided by parties other than Homes.com. All information provided is deemed reliable, but is not guaranteed to be accurate and should be independently verified.
The property listing data and information, or the Images, set forth herein were provided to MLS Property Information Network, Inc. from third party sources, including sellers, lessors and public records, and were compiled by MLS Property Information Network, Inc. The property listing data and information, and the Images, are for the personal, non-commercial use of consumers having a good faith interest in purchasing or leasing listed properties of the type displayed to them and may not be used for any purpose other than to identify prospective properties which such consumers may have a good faith interest in purchasing or leasing. MLS Property Information Network, Inc. and its subscribers disclaim any and all representations and warranties as to the accuracy of the property listing data and information, or as to the accuracy of any of the Images, set forth herein.
Ask me questions while you tour the home.