
Andrew Ware
Real Broker, LLC
(856) 501-5202
77 Total Sales
1 in Ewing
$305,000 Price

Estimated Value: $389,000 - $418,000
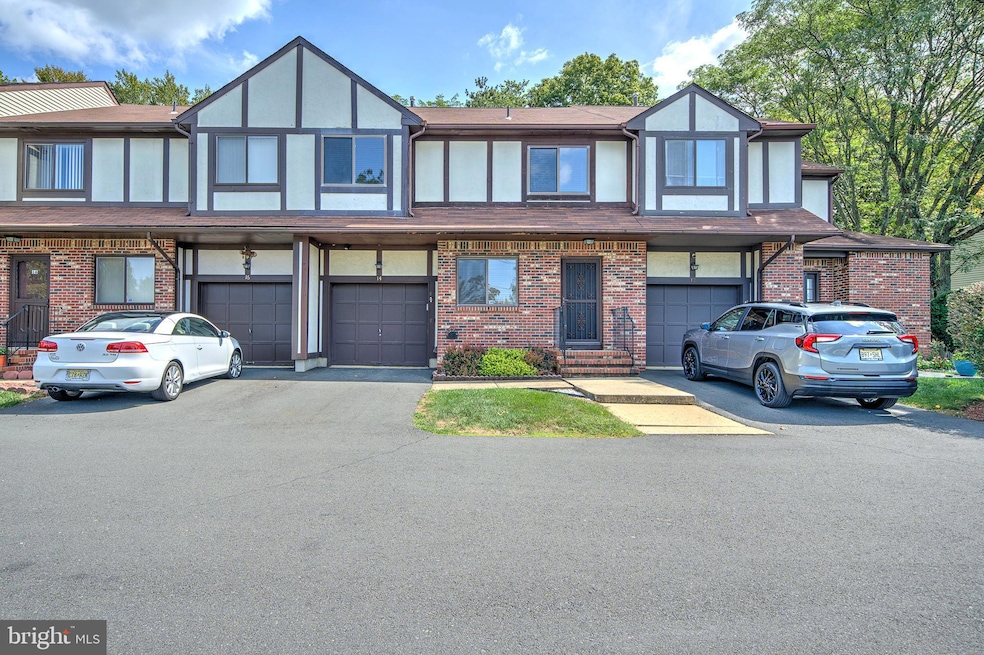
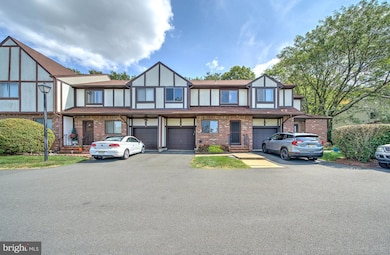
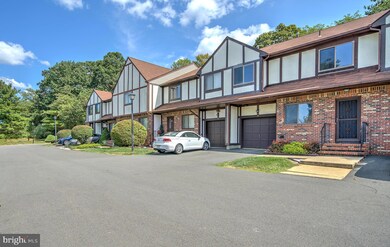
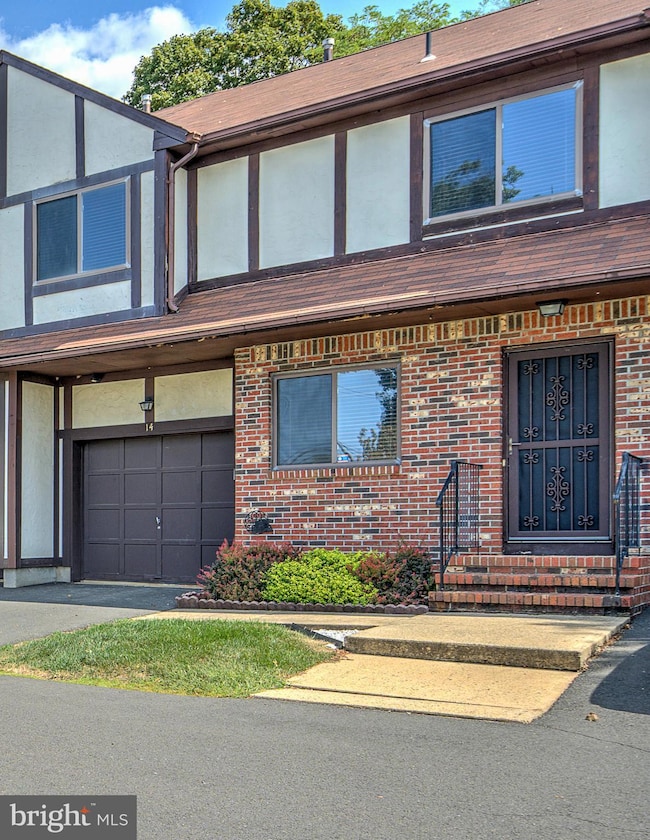
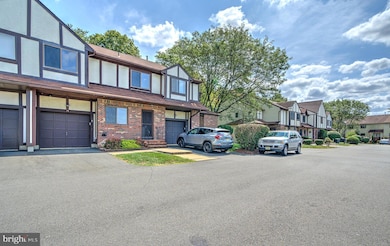
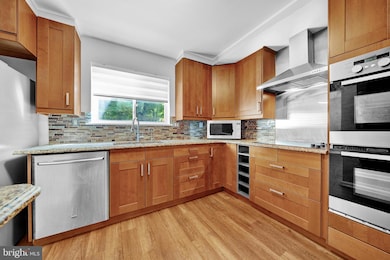
Welcome home to this spacious and beautifully updated 3 bedroom , 2 1/2 bath townhome located in the highly sought-after Tamar Commons community. As you step through the front door, you are greeted by brand new luxury vinyl plank flooring, which brings you into an inviting open-concept living and dining area, complete with custom window shades and new recessed lighting. The new flooring continues into the completely renovated chef's kitchen, which features high-end appliances and granite countertops, and the formal dining room with brand new sliders, leading you out to the completely private back stamped concrete patio, perfect for entertaining. The updated powder room and attached garage, with opener, round out the main level. Upstairs, you will find 3 generously sized bedrooms and two nicely appointed bathrooms. The main bedroom has a huge walk in closet and there is plenty of additional closet and storage space. The washer and dryer are located in the lower level. New roof in 2022. Additional insulation was added to the attic. This townhome combines all the modern updates with comfortable living in a prime location, just a minute off of 295, for easy commuting to New York, Philadelphia, Princeton, etc. Completely renovated just two years ago, low taxes and association fees. Nothing to do but move in! Open houses cancelled, property is under contract.
Last Agent to Sell the Property
(215) 862-3385 renee.swillo@foxroach.com BHHS Fox & Roach-New Hope License #AB067804 Listed on: 09/15/2025
Last Buyer's Agent
(215) 757-6100 klrw476@kw.com Keller Williams Real Estate-Langhorne License #RS348308
We collect this data history from publicly available records. To have your information removed, we recommend requesting removal directly through your county’s website.
Andrew Ware
Real Broker, LLC
(856) 501-5202
77 Total Sales
1 in Ewing
$305,000 Price
Lisa Theodore
Compass New Jersey, LLC - Princeton
(848) 216-7639
52 Total Sales
1 in Ewing
$385,000 Price
Michael Del Cioppo
Realty One Group Next Door
(908) 836-7682
142 Total Sales
2 in Ewing
$200,000 Price Range
Darlene Kortvelyesy
RE/MAX COMPETITIVE EDGE
(908) 341-1210
29 Total Sales
1 in Ewing
$331,500 Price
Marva Morris
Keller Williams Premier
(267) 394-9350
75 Total Sales
1 in Ewing
$490,000 Price
Anthony Rosica
Keller Williams Premier
(267) 754-3056
165 Total Sales
3 in Ewing
$190K - $345K Price Range
We collect this data history from publicly available records. To have your information removed, we recommend requesting removal directly through your county’s website.
| Date | Buyer | Sale Price | Title Company |
|---|---|---|---|
| $400,000 | Wfg National Title | ||
| $260,000 | Tohickon Settlement Services | ||
| $115,000 | -- |
We collect this data history from publicly available records. To have your information removed, we recommend requesting removal directly through your county’s website.
| Date | Status | Borrower | Loan Amount |
|---|---|---|---|
| Open | $220,000 | ||
| Closed | $220,000 | ||
| Previous Owner | $208,000 |
We collect this data history from publicly available records. To have your information removed, we recommend requesting removal directly through your county’s website.
| Date | Event | Price | List to Sale | Price per Sq Ft | Prior Sale |
|---|---|---|---|---|---|
| 10/07/2025 10/07/25 | Sold | $400,000 | 0.0% | $218 / Sq Ft | |
| 09/15/2025 09/15/25 | For Sale | $400,000 | +53.8% | $218 / Sq Ft | |
| 02/15/2022 02/15/22 | Sold | $260,000 | -3.7% | $142 / Sq Ft | View Prior Sale |
| 12/10/2021 12/10/21 | Pending | -- | -- | -- | |
| 11/12/2021 11/12/21 | For Sale | $269,900 | -- | $147 / Sq Ft |
We collect this data history from publicly available records. To have your information removed, we recommend requesting removal directly through your county’s website.
| Year | Tax Paid | Tax Assessment Tax Assessment Total Assessment is a certain percentage of the fair market value that is determined by local assessors to be the total taxable value of land and additions on the property. | Land | Improvement |
|---|---|---|---|---|
| 2026 | $8,147 | $226,000 | $49,700 | $176,300 |
| 2025 | $8,147 | $201,100 | $49,700 | $151,400 |
| 2024 | $7,435 | $201,100 | $49,700 | $151,400 |
| 2023 | $7,435 | $201,100 | $49,700 | $151,400 |
| 2022 | $7,234 | $201,100 | $49,700 | $151,400 |
| 2021 | $7,057 | $201,100 | $49,700 | $151,400 |
| 2020 | $6,956 | $201,100 | $49,700 | $151,400 |
| 2019 | $6,775 | $201,100 | $49,700 | $151,400 |
| 2018 | $5,599 | $106,000 | $25,800 | $80,200 |
| 2017 | $5,729 | $106,000 | $25,800 | $80,200 |
| 2016 | $5,652 | $106,000 | $25,800 | $80,200 |
| 2015 | $5,577 | $106,000 | $25,800 | $80,200 |
| 2014 | $5,562 | $106,000 | $25,800 | $80,200 |
Seller's Agent in 2025
Lisa DePamphilis
BHHS Fox & Roach
(215) 778-8237
75 Total Sales
Buyer's Agent in 2025
Heather Gunkel
Keller Williams Real Estate-Langhorne
(267) 246-8884
51 Total Sales
T
Seller's Agent in 2022
Tatiana Grate
David DePaola and Company Real Estate
(267) 229-4399
31 Total Sales
Seller Co-Listing Agent in 2022
Nicholas Lamson
David DePaola and Company Real Estate
(609) 209-8426
61 Total Sales
Source: Bright MLS
MLS Number: NJME2065312
APN: 02-00588-0000-00159
Disclaimer: Certain information contained herein is derived from information provided by parties other than Homes.com. All information provided is deemed reliable, but is not guaranteed to be accurate and should be independently verified.
The data relating to real estate for sale on this website appears in part through the BRIGHT Internet Data Exchange program, a voluntary cooperative exchange of property listing data between licensed real estate brokerage firms, and is provided by BRIGHT through a licensing agreement.
Listing information is from various brokers who participate in the Bright MLS IDX program and not all listings may be visible on the site.
The property information being provided on or through the website is for the personal, non-commercial use of consumers and such information may not be used for any purpose other than to identify prospective properties consumers may be interested in purchasing.
Some properties which appear for sale on the website may no longer be available because they are for instance, under contract, sold or are no longer being offered for sale.
Property information displayed is deemed reliable but is not guaranteed.
Copyright 2026 Bright MLS, Inc.
Ask me questions while you tour the home.