
Rick Nassiff
Responds Quickly
KW Legacy Partners
(959) 210-1590
124 Total Sales
2 in Andover
$72K - $295K Price Range
Estimated Value: $502,004
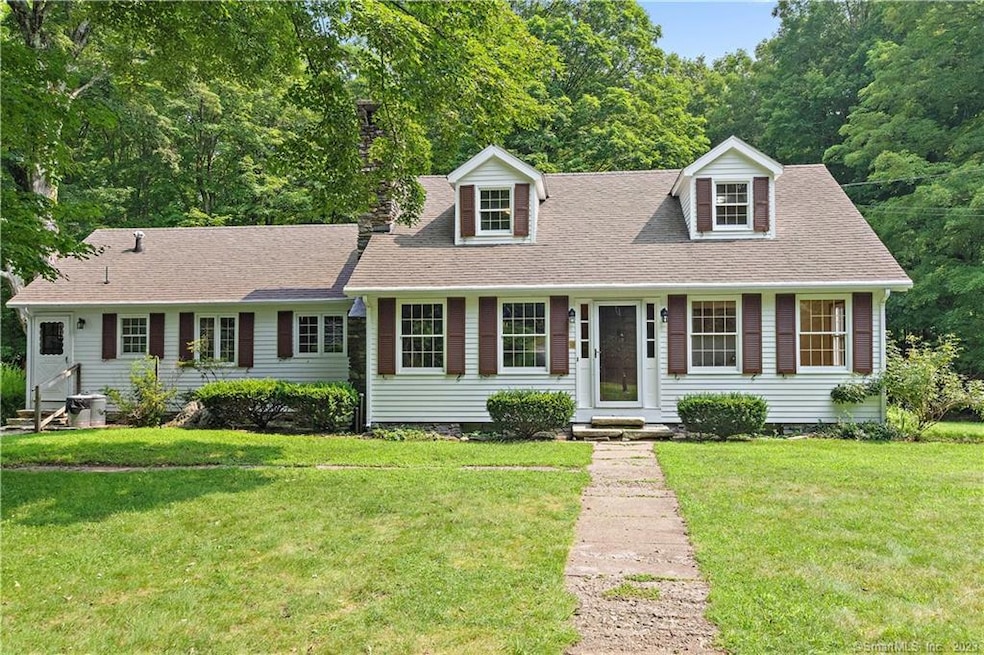
Come view this large 4 bedroom 2 bathroom Rustic style home sitting on 10.71 acres. This home has 2 large bedrooms on the main floor, two large bedrooms on the second floor with custom built-ins and an unfinished room over the garage. Both bathrooms are located on the main floor. There is a large laundry room on the main floor with plenty of cabinetry and a sink for your convenience. There are beautiful hardwood floors and post and beams throughout. The interior and exterior of the home was recently painted. Enjoy the sound of mother nature either on your beautiful stone patio or enclosed porch. Walk down to the Hop River as it runs through your backyard. There is a large 2 story barn with 2 garage bays including garage door openers. The barn has a separate workshop for all your tinkering. There is a second shed tucked away in the back yard for even more storage. The home has central air throughout and the unit was replaced 4 years ago. Easy commuting to The Greater Hartford Area!
Last Agent to Sell the Property
CR Premier Properties License #RES.0813471 Listed on: 07/18/2023
Rick Nassiff
KW Legacy Partners
(959) 210-1590
124 Total Sales
2 in Andover
$72K - $295K Price Range
Cheryl Zalewski
eXp Realty
(860) 783-7745
106 Total Sales
2 in Andover
$458K - $521K Price Range
Mavourneen Costello
Nexthome Elite Realty
(860) 607-0155
59 Total Sales
1 in Andover
$593,900 Price
Olivia Crable
Berkshire Hathaway NE Prop.
(860) 590-6948
32 Total Sales
1 in Andover
$465,000 Price
Bob LaPerla
Berkshire Hathaway NE Prop.
(959) 777-5347
68 Total Sales
1 in Andover
$525,000 Price
Amber Jones
KW Legacy Partners
(860) 718-4957
66 Total Sales
2 in Andover
$220K - $445K Price Range
We collect this data history from publicly available records. To have your information removed, we recommend requesting removal directly through your county’s website.
| Date | Event | Price | List to Sale | Price per Sq Ft |
|---|---|---|---|---|
| 10/13/2023 10/13/23 | Sold | $405,000 | -2.4% | $176 / Sq Ft |
| 08/18/2023 08/18/23 | For Sale | $415,000 | 0.0% | $181 / Sq Ft |
| 07/20/2023 07/20/23 | Pending | -- | -- | -- |
| 07/18/2023 07/18/23 | For Sale | $415,000 | -- | $181 / Sq Ft |
We collect this data history from publicly available records. To have your information removed, we recommend requesting removal directly through your county’s website.
| Year | Tax Paid | Tax Assessment Tax Assessment Total Assessment is a certain percentage of the fair market value that is determined by local assessors to be the total taxable value of land and additions on the property. | Land | Improvement |
|---|---|---|---|---|
| 2025 | $7,611 | $240,940 | $45,640 | $195,300 |
| 2024 | $6,140 | $195,160 | $45,640 | $149,520 |
| 2023 | $6,107 | $195,160 | $45,640 | $149,520 |
| 2022 | $6,228 | $195,160 | $45,640 | $149,520 |
| 2021 | $6,617 | $183,800 | $55,800 | $128,000 |
| 2020 | $6,727 | $188,900 | $55,800 | $133,100 |
| 2019 | $6,610 | $188,900 | $55,800 | $133,100 |
| 2018 | $6,413 | $188,900 | $55,800 | $133,100 |
| 2017 | $6,139 | $188,900 | $55,800 | $133,100 |
| 2016 | $5,941 | $193,400 | $56,600 | $136,800 |
| 2015 | $5,941 | $193,400 | $56,600 | $136,800 |
| 2014 | $5,941 | $193,400 | $56,600 | $136,800 |
Seller's Agent in 2023
Kerri Mullen
CR Premier Properties
(860) 481-5605
144 Total Sales
Seller Co-Listing Agent in 2023
David Mullen
CR Premier Properties
(860) 382-3160
34 Total Sales
Buyer's Agent in 2023
Linda Goff
Berkshire Hathaway Home Services
(860) 966-4003
99 Total Sales
Source: SmartMLS
MLS Number: 170585396
APN: ANDO-000028-000007-000001
Disclaimer: Certain information contained herein is derived from information provided by parties other than Homes.com. All information provided is deemed reliable, but is not guaranteed to be accurate and should be independently verified.
IDX information is provided exclusively for personal, non-commercial use, and may not be used for any purpose other than to identify prospective properties consumers may be interested in purchasing. Information is deemed reliable but not guaranteed.
Ask me questions while you tour the home.