
Suzanne Welch
Coldwell Banker Realty
(914) 313-3965
89 Total Sales
4 in Ossining
$199K - $640K Price Range
Estimated Value: $835,000 - $946,663
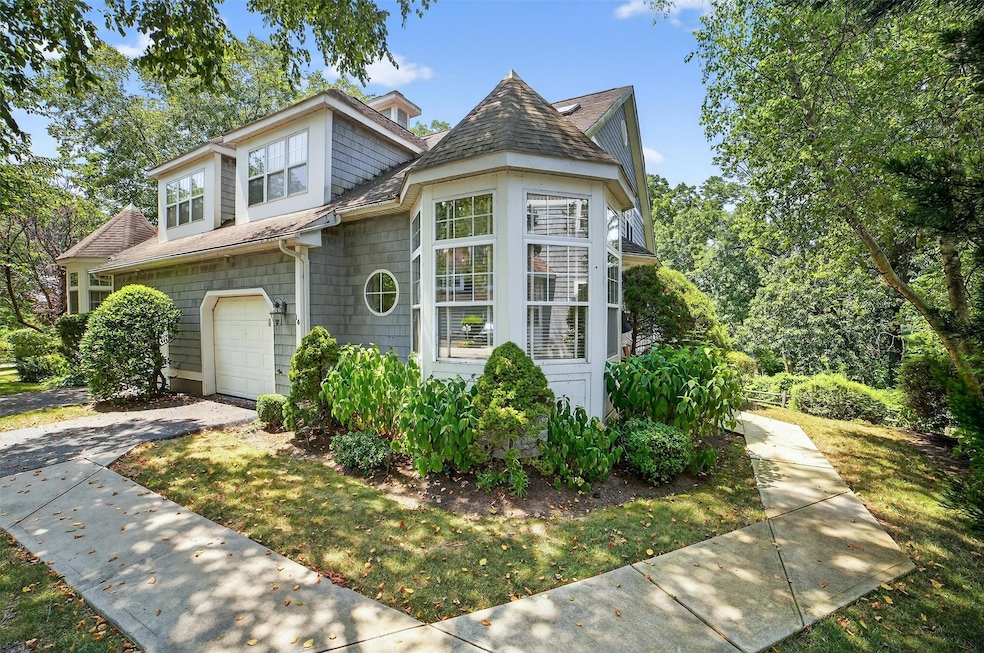
Mystic Pointe offers a serene, private lifestyle with resort-style amenities including a clubhouse with full kitchen, fitness center, two swimming pools, a pickleball/tennis court, and a scenic nature trail. Located just minutes from shopping, dining, the Croton-Harmon train station, and major roadways, it provides the perfect balance of convenience and tranquility.
The Duxbury model is designed for comfortable and flexible living across three spacious levels. The main floor features a light-filled eat-in kitchen, a formal dining area, and a private deck for outdoor enjoyment. The first of two primary suites is also on this level and features multiple closets, including a walk-in, along with an ensuite bath. A powder room, laundry, and garage access complete the main floor.
The upper level offers a generous sitting area, a second primary bedroom with a walk-in closet and ensuite bath, and a bright den with two skylights that is ideal for a home office or reading nook.
The finished lower level provides a large recreation space with a full bath, a sizable storage closet, and sliding doors that open to a private stone patio. This versatile level is perfect for entertaining, hosting guests, or creating a media or game room.
Experience the perfect blend of comfort, space, and community amenities, all in a convenient and private setting.
Last Agent to Sell the Property
Nestedge Realty Brokerage Phone: 914-939-8800 License #10401329380 Listed on: 07/31/2025
Suzanne Welch
Coldwell Banker Realty
(914) 313-3965
89 Total Sales
4 in Ossining
$199K - $640K Price Range
Melvin Ramos
Coldwell Banker Realty
(844) 433-0331
114 Total Sales
8 in Ossining
$138K - $615K Price Range
Mareline Sosa
Dream Big Realty Grp LLC
(914) 350-4459
37 Total Sales
1 in Ossining
$450,000 Price
Joanna Concepcion
eXp Realty
(401) 361-4519
63 Total Sales
1 in Ossining
$115,000 Price
Luciana DiGiacomo
Coldwell Banker Realty
(914) 312-4947
42 Total Sales
1 in Ossining
$445,000 Price
J. Philip Faranda
Howard Hanna Rand Realty
(914) 444-1853
66 Total Sales
2 in Ossining
$485K - $520K Price Range
We collect this data history from publicly available records. To have your information removed, we recommend requesting removal directly through your county’s website.
| Date | Event | Price | List to Sale | Price per Sq Ft |
|---|---|---|---|---|
| 10/17/2025 10/17/25 | Sold | $822,690 | -0.8% | $254 / Sq Ft |
| 08/21/2025 08/21/25 | Pending | -- | -- | -- |
| 07/31/2025 07/31/25 | For Sale | $829,000 | -- | $256 / Sq Ft |
We collect this data history from publicly available records. To have your information removed, we recommend requesting removal directly through your county’s website.
| Year | Tax Paid | Tax Assessment Tax Assessment Total Assessment is a certain percentage of the fair market value that is determined by local assessors to be the total taxable value of land and additions on the property. | Land | Improvement |
|---|---|---|---|---|
| 2025 | $9,990 | $434,400 | $115,500 | $318,900 |
| 2024 | $12,360 | $429,800 | $115,500 | $314,300 |
| 2023 | $13,976 | $416,900 | $115,500 | $301,400 |
| 2022 | $14,440 | $383,500 | $115,500 | $268,000 |
| 2021 | $12,238 | $356,100 | $115,500 | $240,600 |
| 2020 | $5,934 | $342,900 | $115,500 | $227,400 |
| 2019 | $11,594 | $324,500 | $115,500 | $209,000 |
| 2018 | $11,069 | $324,500 | $115,500 | $209,000 |
| 2017 | $5,928 | $311,100 | $115,500 | $195,600 |
| 2016 | $108,143 | $311,100 | $115,500 | $195,600 |
| 2015 | $6,594 | $17,568 | $4,200 | $13,368 |
| 2014 | $6,594 | $17,568 | $4,200 | $13,368 |
| 2013 | $6,594 | $17,568 | $4,200 | $13,368 |
Seller's Agent in 2025
Brian McCarthy
Nestedge Realty
(203) 400-0677
33 Total Sales
Seller Co-Listing Agent in 2025
Jamie Fosgate
Nestedge Realty
(646) 418-0992
53 Total Sales
Buyer's Agent in 2025
Sally Slater
Douglas Elliman Real Estate
(914) 584-0137
28 Total Sales
Buyer Co-Listing Agent in 2025
Richard Esman
Douglas Elliman Real Estate
(914) 715-4227
19 Total Sales
Source: OneKey® MLS
MLS Number: 895135
APN: 4203-089-006-00000-000-0001-000-112-1
Disclaimer: Certain information contained herein is derived from information provided by parties other than Homes.com. All information provided is deemed reliable, but is not guaranteed to be accurate and should be independently verified.
The data relating to real estate for sale or lease on this web site comes in part from OneKey® MLS. Real estate listings held by brokerage firms other than Ten-X are marked with the OneKey® MLS logo or an abbreviated logo and detailed information about them includes the name of the listing broker.
Based on information submitted to the MLS GRID. All data is obtained from various sources and may not have been verified by broker or MLS GRID. Supplied Open House Information is subject to change without notice. All information should be independently reviewed and verified for accuracy. Properties may or may not be listed by the office/agent presenting the information. Some IDX listings have been excluded from this website. IDX information is provided exclusively for personal, non-commercial use, and may not be used for any purpose other than to identify prospective properties consumers may be interested in purchasing.
Information is deemed reliable but not guaranteed.
Copyright 2026 OneKey® MLS. All rights reserved.
Based on information submitted to the MLS GRID
Listings courtesy of OneKey® MLS as distributed by MLS GRID
Ask me questions while you tour the home.