
Kris Macdonald
Insight Realty Group, Inc.
(781) 549-3861
94 Total Sales
1 in West Somerville
$1,310,000 Price


Estimated Value: $1,223,627
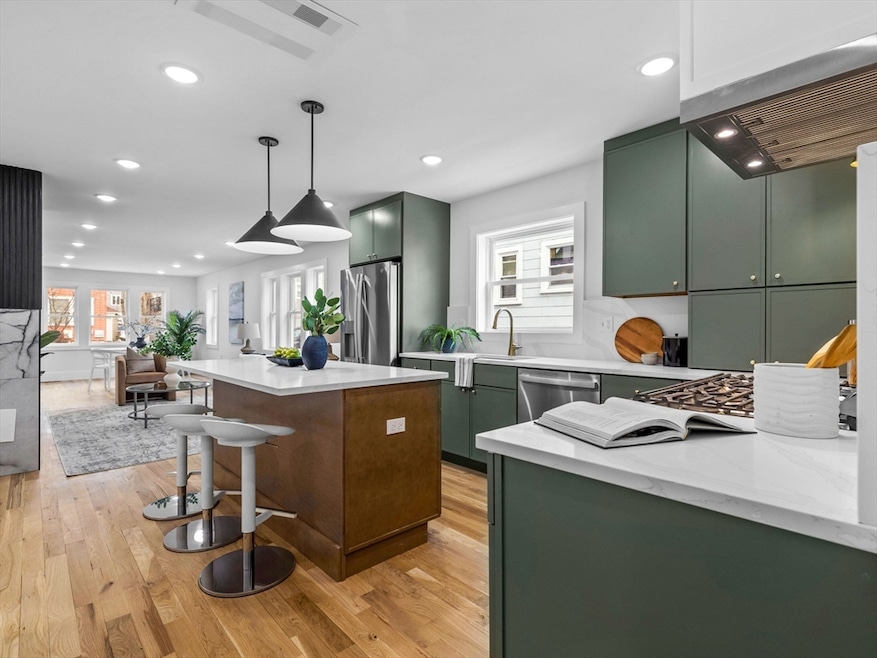
This bespoke 4-bedroom, 4.5-bathroom bi-level unit offers a perfect blend of timeless elegance and modern comfort. Nestled in a prime Somerville location, this home boasts exceptional finishes and an inviting, sophisticated ambiance. The heart of the home is a chef-inspired kitchen featuring high-end appliances, custom cabinetry, and sleek countertops, an ideal space for hosting. The tall basement ceilings add a sense of spaciousness for your informal living space, owner's suite, laundry room, and another bedroom. Throughout the unit, real hardwood floors and designer touches elevate the overall aesthetic. By using state of the art construction methods like ERV units, this home has been built to last. Outside you'll find a detached storage area for added convenience and a deeded parking spot. Ideally located near parks, public transit, key arteries, and Tufts University, this home provides both comfort and accessibility. Don't miss your chance to own this meticulously designed home.
We collect this data history from publicly available records. To have your information removed, we recommend requesting removal directly through your county’s website.
Kris Macdonald
Insight Realty Group, Inc.
(781) 549-3861
94 Total Sales
1 in West Somerville
$1,310,000 Price
Rachel Hillman Foy
Hillman Homes
(774) 806-8325
136 Total Sales
1 in West Somerville
$685,000 Price
Bobbie Botticelli
Colonial Manor Realty
(781) 512-7856
70 Total Sales
1 in West Somerville
$1,300,000 Price
Alexander Koziakov
Compass
(781) 417-5576
89 Total Sales
1 in West Somerville
$768,000 Price
Katie Gellenbeck
Engel & Volkers Boston
(781) 488-5116
73 Total Sales
1 in West Somerville
$1,149,000 Price
Brian Caluori
Gibson Sotheby's International Realty
(781) 488-7488
90 Total Sales
1 in West Somerville
$695,000 Price
We collect this data history from publicly available records. To have your information removed, we recommend requesting removal directly through your county’s website.
| Date | Buyer | Sale Price | Title Company |
|---|---|---|---|
| $1,150,000 | -- | ||
| 14-16 High Street Llc | $1,195,000 | None Available | |
| Mangone Jean E | $23,500 | -- |
We collect this data history from publicly available records. To have your information removed, we recommend requesting removal directly through your county’s website.
| Date | Status | Borrower | Loan Amount |
|---|---|---|---|
| Closed | $410,000 | ||
| Previous Owner | Roy Tuhin | $1,244,500 | |
| Previous Owner | 14-16 High Street Llc | $60,000 | |
| Previous Owner | 14-16 High Street Llc | $60,000 | |
| Closed | 14-16 High Street Llc | $2,145,000 | |
| Previous Owner | -- | $1,775,000 | |
| Previous Owner | Mangone Jean E | $200,000 |
We collect this data history from publicly available records. To have your information removed, we recommend requesting removal directly through your county’s website.
| Date | Event | Price | List to Sale | Price per Sq Ft |
|---|---|---|---|---|
| 05/12/2025 05/12/25 | Sold | $1,310,000 | -4.7% | $630 / Sq Ft |
| 03/10/2025 03/10/25 | Pending | -- | -- | -- |
| 02/26/2025 02/26/25 | For Sale | $1,375,000 | -- | $661 / Sq Ft |
We collect this data history from publicly available records. To have your information removed, we recommend requesting removal directly through your county’s website.
| Year | Tax Paid | Tax Assessment Tax Assessment Total Assessment is a certain percentage of the fair market value that is determined by local assessors to be the total taxable value of land and additions on the property. | Land | Improvement |
|---|---|---|---|---|
| 2025 | $15,110 | $1,385,000 | $617,500 | $767,500 |
| 2024 | $14,055 | $1,336,000 | $617,500 | $718,500 |
| 2023 | $13,751 | $1,329,900 | $617,500 | $712,400 |
| 2022 | $13,114 | $1,288,200 | $588,100 | $700,100 |
| 2021 | $12,424 | $1,219,200 | $583,800 | $635,400 |
| 2020 | $11,901 | $1,179,500 | $584,100 | $595,400 |
| 2019 | $11,301 | $1,050,300 | $531,800 | $518,500 |
| 2018 | $10,463 | $925,100 | $483,500 | $441,600 |
| 2017 | $10,333 | $885,400 | $456,100 | $429,300 |
| 2016 | $10,207 | $814,600 | $407,200 | $407,400 |
RL
Seller's Agent in 2025
Robert Lavey
Donnelly + Co.
(617) 997-8685
3 in this area
21 Total Sales
Buyer's Agent in 2025
Michael Tinsley
Longwood Residential, LLC
(508) 769-2544
1 in this area
107 Total Sales
Source: MLS Property Information Network (MLS PIN)
MLS Number: 73338959
APN: SOME-000004-B000000-000012
Disclaimer: Certain information contained herein is derived from information provided by parties other than Homes.com. All information provided is deemed reliable, but is not guaranteed to be accurate and should be independently verified.
The property listing data and information, or the Images, set forth herein were provided to MLS Property Information Network, Inc. from third party sources, including sellers, lessors and public records, and were compiled by MLS Property Information Network, Inc. The property listing data and information, and the Images, are for the personal, non-commercial use of consumers having a good faith interest in purchasing or leasing listed properties of the type displayed to them and may not be used for any purpose other than to identify prospective properties which such consumers may have a good faith interest in purchasing or leasing. MLS Property Information Network, Inc. and its subscribers disclaim any and all representations and warranties as to the accuracy of the property listing data and information, or as to the accuracy of any of the Images, set forth herein.
Ask me questions while you tour the home.