
Amy Houston
Arise Realty Advisors LLC
(351) 222-2598
46 Total Sales
1 in Dover Point
$200,000 Price
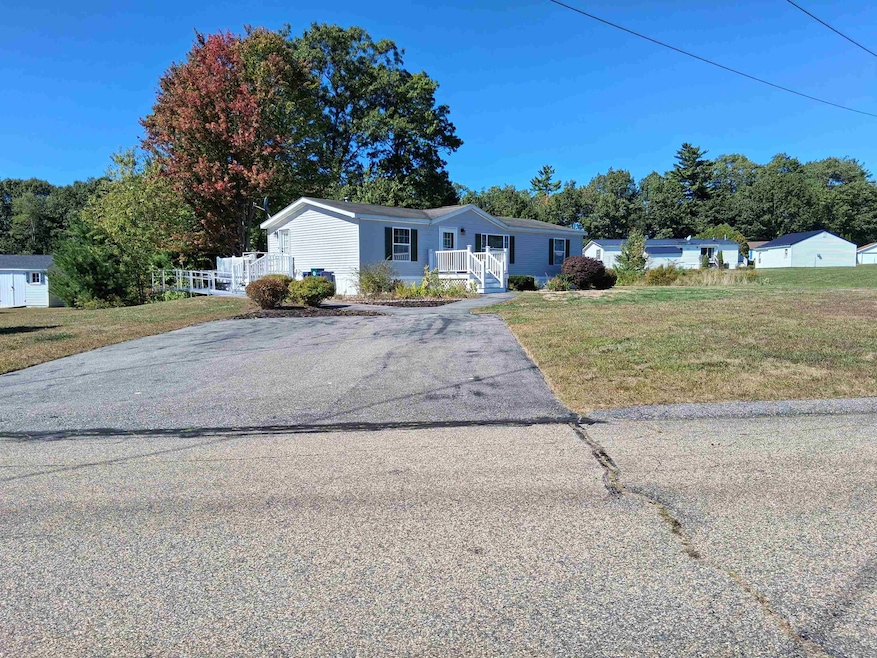


Welcome to this beautifully maintained 2-bedroom, 2-bathroom home in the highly sought-after Dover Brook Mobile Home Park! Each bedroom features its own bath, offering privacy and comfort — ideal for families, roommates, or guests. Nestled in the heart of Dover, NH, this home combines convenience and charm. Enjoy being just minutes from shopping, restaurants, top-rated schools, and major highways, making commuting a breeze. Whether you're downsizing, buying your first home, or looking for low-maintenance living in a prime location, this property is a must-see!
All new LV flooring. upgraded baths, new heating and air conditioning, new SS appliances. Ready for immediate occupancy. $20,000.00 PRICE REDUCTION
Last Agent to Sell the Property
EXP Realty Brokerage Phone: 603-387-5737 License #050456 Listed on: 10/02/2025
Amy Houston
Arise Realty Advisors LLC
(351) 222-2598
46 Total Sales
1 in Dover Point
$200,000 Price
Lisa Lally
REMAX Prime
(844) 992-2813
84 Total Sales
22 in Dover Point
$552K - $740K Price Range
Darlene Colwell-Ellis
KW Coastal and Lakes & Mountains Realty/Dover
(207) 994-8232
138 Total Sales
5 in Dover Point
$206K - $555K Price Range
Brenda Maggy
Beach Homes Realty
(207) 337-9917
126 Total Sales
2 in Dover Point
$525K - $665K Price Range
Donna Gerry
Heigis Real Estate LLC.
(855) 601-0565
33 Total Sales
1 in Dover Point
$350,000 Price
Rob Saulnier
Red Post Realty
(207) 501-3613
62 Total Sales
1 in Dover Point
$650,000 Price
We collect this data history from publicly available records. To have your information removed, we recommend requesting removal directly through your county’s website.
| Date | Buyer | Sale Price | Title Company |
|---|---|---|---|
| $111,000 | -- | ||
| Arnold Thomas F | $90,000 | -- | |
| Leighton 3Rd Linwood P | $144,000 | -- |
We collect this data history from publicly available records. To have your information removed, we recommend requesting removal directly through your county’s website.
| Date | Status | Borrower | Loan Amount |
|---|---|---|---|
| Open | $217,026 | ||
| Closed | Pierce Robert C | $88,800 | |
| Previous Owner | Arnold Thomas F | $107,000 |
We collect this data history from publicly available records. To have your information removed, we recommend requesting removal directly through your county’s website.
| Date | Event | Price | List to Sale | Price per Sq Ft | Prior Sale |
|---|---|---|---|---|---|
| 04/20/2026 04/20/26 | Sold | $290,000 | -3.3% | $263 / Sq Ft | |
| 10/16/2025 10/16/25 | Price Changed | $300,000 | -6.3% | $272 / Sq Ft | |
| 10/02/2025 10/02/25 | For Sale | $320,000 | +42.2% | $290 / Sq Ft | |
| 10/27/2023 10/27/23 | Sold | $225,000 | 0.0% | $204 / Sq Ft | View Prior Sale |
| 09/09/2023 09/09/23 | Pending | -- | -- | -- | |
| 09/08/2023 09/08/23 | For Sale | $225,000 | +102.7% | $204 / Sq Ft | |
| 03/29/2018 03/29/18 | Sold | $111,000 | -3.4% | $101 / Sq Ft | View Prior Sale |
| 02/19/2018 02/19/18 | Pending | -- | -- | -- | |
| 11/14/2017 11/14/17 | Price Changed | $114,900 | -8.0% | $104 / Sq Ft | |
| 10/28/2017 10/28/17 | For Sale | $124,900 | +38.8% | $113 / Sq Ft | |
| 05/30/2014 05/30/14 | Sold | $90,000 | -2.7% | $113 / Sq Ft | View Prior Sale |
| 04/22/2014 04/22/14 | Pending | -- | -- | -- | |
| 01/01/2014 01/01/14 | For Sale | $92,500 | -- | $116 / Sq Ft |
We collect this data history from publicly available records. To have your information removed, we recommend requesting removal directly through your county’s website.
| Year | Tax Paid | Tax Assessment Tax Assessment Total Assessment is a certain percentage of the fair market value that is determined by local assessors to be the total taxable value of land and additions on the property. | Land | Improvement |
|---|---|---|---|---|
| 2025 | $4,062 | $206,400 | $0 | $206,400 |
| 2024 | $3,750 | $206,400 | $0 | $206,400 |
| 2023 | $2,988 | $159,800 | $0 | $159,800 |
| 2022 | $2,964 | $149,400 | $0 | $149,400 |
| 2021 | $2,979 | $137,300 | $0 | $137,300 |
| 2020 | $2,865 | $115,300 | $0 | $115,300 |
| 2019 | $2,693 | $106,900 | $0 | $106,900 |
| 2018 | $2,599 | $104,300 | $0 | $104,300 |
| 2017 | $2,321 | $89,700 | $0 | $89,700 |
| 2016 | $2,303 | $87,600 | $0 | $87,600 |
| 2015 | $2,280 | $85,700 | $0 | $85,700 |
| 2014 | $1,974 | $75,900 | $0 | $75,900 |
| 2011 | $2,304 | $91,700 | $0 | $91,700 |
DF
Seller's Agent in 2026
Donna Faucette
EXP Realty
(603) 387-5737
2 in this area
33 Total Sales
Buyer's Agent in 2026
Carrie Alex
Alex & Associates Realty
(603) 978-2911
2 in this area
222 Total Sales
TH
Seller's Agent in 2023
Troy Higgins
KW Coastal and Lakes & Mountains Realty
(603) 781-4428
1 in this area
14 Total Sales
Seller's Agent in 2018
Sharon MacPherson
East Coast Group One Realty
(603) 608-8911
1 Total Sale
JH
Seller's Agent in 2014
Jeffrey Hertel
Northern Exposure Real Estate, Inc.
(603) 312-3020
68 Total Sales
Source: PrimeMLS
MLS Number: 5063894
Disclaimer: Certain information contained herein is derived from information provided by parties other than Homes.com. All information provided is deemed reliable, but is not guaranteed to be accurate and should be independently verified.
Copyright 2026 PrimeMLS, Inc. All rights reserved. This information is deemed reliable, but not guaranteed. The data relating to real estate displayed on this display comes in part from the IDX Program of PrimeMLS. The information being provided is for consumers’ personal, non-commercial use and may not be used for any purpose other than to identify prospective properties consumers may be interested in purchasing.
Ask me questions while you tour the home.