
Patrick Taylor
Better Homes & Gardens Real Estate Green Team
(862) 977-3827
80 Total Sales
2 in Chester
$420K - $775K Price Range
Estimated Value: $610,507
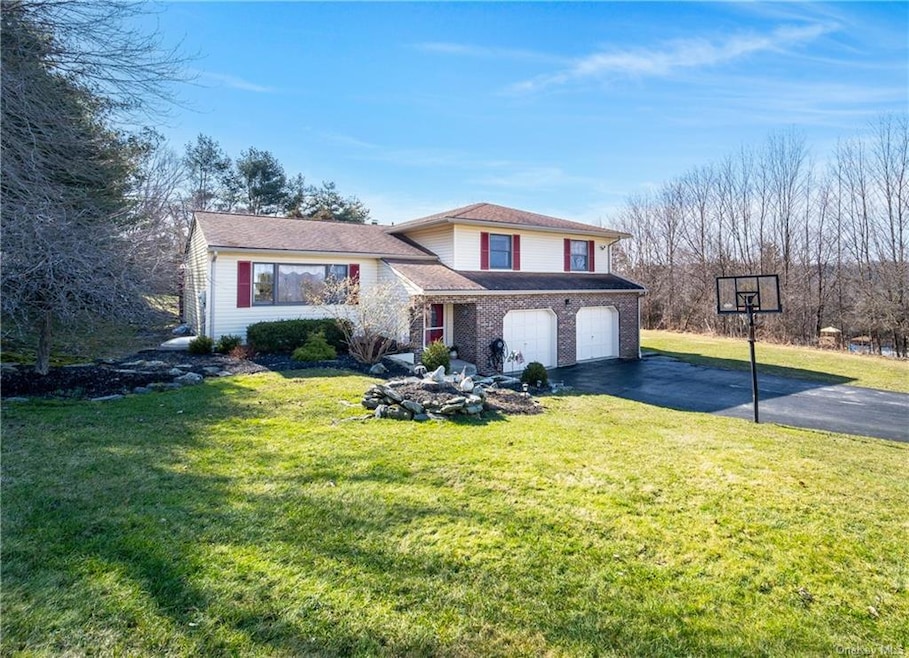
Multiple offers, best and final offers are due Wednesday, Feb 21st at 12:00. Welcome to the epitome of classic charm and modern comfort in this stunning colonial home! Nestled in a desirable neighborhood, this meticulously maintained residence boasts 3 bedrooms, 2 full and a half bath, spanning across a generous 2,117 sqft. As you step through the front door, be greeted by the timeless allure of colonial architecture seamlessly blending with contemporary amenities. The main floor unfolds with a spacious living area, bathed in natural light, creating an inviting atmosphere for relaxation and entertaining. Venture upstairs to discover the comfortable and well-appointed bedrooms, offering a tranquil retreat at the end of the day. The finished partial basement presents an excellent opportunity for a second living room and den, providing additional space for recreation, a home office, or even a cozy movie night. With a walk out to the private backyard, this space seamlessly blends indoor and outdoor living. The private backyard is a haven of tranquility, offering a respite from the hustle and bustle of everyday life. The deck provides the perfect spot for al fresco dining during summer, creating unforgettable moments with family and friends. Conveniently located, this home is within reach of local amenities, schools, and parks, ensuring a lifestyle that combines comfort and accessibility.
Last Agent to Sell the Property
Century 21 Alliance Rlty Group Brokerage Phone: (845) 297-4700 License #10401316939 Listed on: 02/15/2024
Last Buyer's Agent
Joseph McNamee
Keller Williams Realty License #10401334908
We collect this data history from publicly available records. To have your information removed, we recommend requesting removal directly through your county’s website.
Patrick Taylor
Better Homes & Gardens Real Estate Green Team
(862) 977-3827
80 Total Sales
2 in Chester
$420K - $775K Price Range
Richard Baxter
Keller Williams Realty
(845) 403-1336
414 Total Sales
6 in Chester
$311K - $360K Price Range
Lynelle Alessi
KW Hudson Valley United
(845) 479-6488
121 Total Sales
3 in Chester
$382K - $460K Price Range
Annmarie Kovacs
Howard Hanna Rand Realty
(551) 278-8930
68 Total Sales
2 in Chester
$290K - $339K Price Range
Kevin Novotny
Keller Williams Hudson Valley
(845) 697-1429
93 Total Sales
1 in Chester
$660,000 Price
Randolph Rogers
eXp Realty
(646) 845-7800
49 Total Sales
6 in Chester
$370K - $800K Price Range
We collect this data history from publicly available records. To have your information removed, we recommend requesting removal directly through your county’s website.
| Date | Buyer | Sale Price | Title Company |
|---|---|---|---|
| $552,000 | None Available | ||
| Ir Carmen | -- | None Available | |
| Dorfman Carmen | $285,000 | Albert Pacione | |
| Totaro Robert | -- | Robert Mcmanus | |
| Totaro Robert | $309,000 | First American Title Ins Co |
We collect this data history from publicly available records. To have your information removed, we recommend requesting removal directly through your county’s website.
| Date | Status | Borrower | Loan Amount |
|---|---|---|---|
| Open | -- | $524,400 | |
| Previous Owner | Dorfman Carmen | $225,000 | |
| Previous Owner | Totaro Robert | $225,000 | |
| Previous Owner | -- | $231,750 | |
| Previous Owner | Johnson Thomas B | $25,750 |
We collect this data history from publicly available records. To have your information removed, we recommend requesting removal directly through your county’s website.
| Date | Event | Price | List to Sale | Price per Sq Ft |
|---|---|---|---|---|
| 06/08/2024 06/08/24 | Sold | $552,000 | +5.1% | $261 / Sq Ft |
| 03/26/2024 03/26/24 | Pending | -- | -- | -- |
| 02/17/2024 02/17/24 | For Sale | $525,000 | -- | $248 / Sq Ft |
We collect this data history from publicly available records. To have your information removed, we recommend requesting removal directly through your county’s website.
| Year | Tax Paid | Tax Assessment Tax Assessment Total Assessment is a certain percentage of the fair market value that is determined by local assessors to be the total taxable value of land and additions on the property. | Land | Improvement |
|---|---|---|---|---|
| 2025 | $12,280 | $195,200 | $52,000 | $143,200 |
| 2024 | $12,111 | $195,200 | $52,000 | $143,200 |
| 2023 | $12,111 | $195,200 | $52,000 | $143,200 |
| 2022 | $11,631 | $195,200 | $52,000 | $143,200 |
| 2021 | $12,073 | $195,200 | $52,000 | $143,200 |
| 2020 | $11,505 | $195,200 | $52,000 | $143,200 |
| 2019 | $10,075 | $195,200 | $52,000 | $143,200 |
| 2018 | $10,075 | $195,200 | $52,000 | $143,200 |
| 2017 | $9,451 | $195,200 | $52,000 | $143,200 |
| 2016 | $9,490 | $195,200 | $52,000 | $143,200 |
| 2015 | -- | $195,200 | $52,000 | $143,200 |
| 2014 | -- | $195,200 | $52,000 | $143,200 |
Seller's Agent in 2024
Savannah Miceli
Century 21 Alliance Rlty Group
(845) 255-6163
129 Total Sales
JM
Buyer's Agent in 2024
Joseph McNamee
Keller Williams Realty
Source: OneKey® MLS
MLS Number: KEY6289841
APN: 332289-031-000-0001-026.200-0000
Disclaimer: Certain information contained herein is derived from information provided by parties other than Homes.com. All information provided is deemed reliable, but is not guaranteed to be accurate and should be independently verified.
The data relating to real estate for sale or lease on this web site comes in part from OneKey® MLS. Real estate listings held by brokerage firms other than Ten-X are marked with the OneKey® MLS logo or an abbreviated logo and detailed information about them includes the name of the listing broker.
Based on information submitted to the MLS GRID. All data is obtained from various sources and may not have been verified by broker or MLS GRID. Supplied Open House Information is subject to change without notice. All information should be independently reviewed and verified for accuracy. Properties may or may not be listed by the office/agent presenting the information. Some IDX listings have been excluded from this website. IDX information is provided exclusively for personal, non-commercial use, and may not be used for any purpose other than to identify prospective properties consumers may be interested in purchasing.
Information is deemed reliable but not guaranteed.
Copyright 2026 OneKey® MLS. All rights reserved.
Based on information submitted to the MLS GRID
Listings courtesy of OneKey® MLS as distributed by MLS GRID
Ask me questions while you tour the home.