
Jeffrey Infante
Real Broker, LLC
(401) 992-5012
97 Total Sales
1 in Olneyville
$437,000 Price
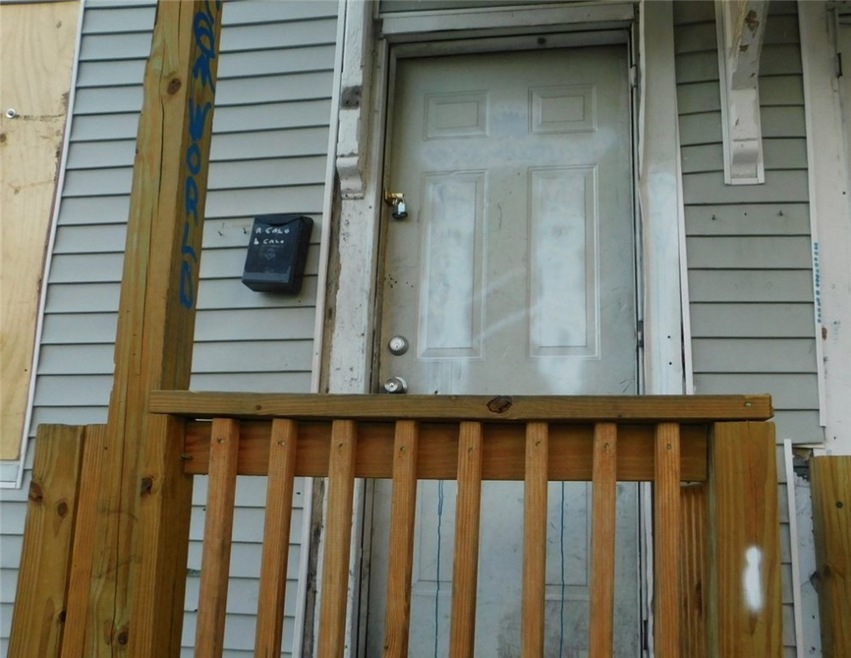
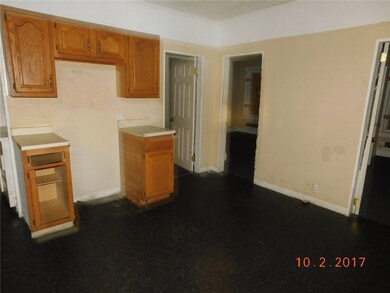
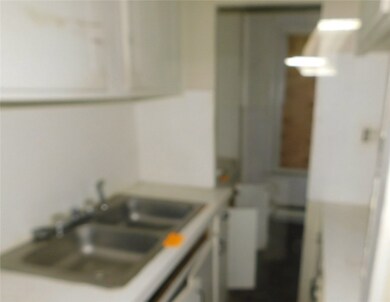
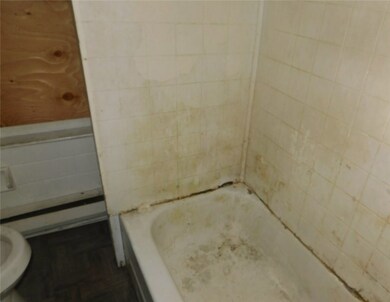
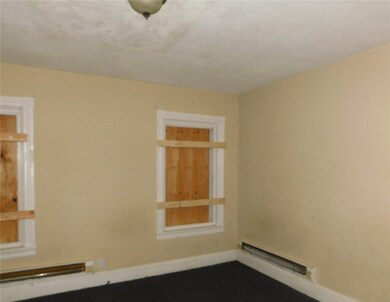
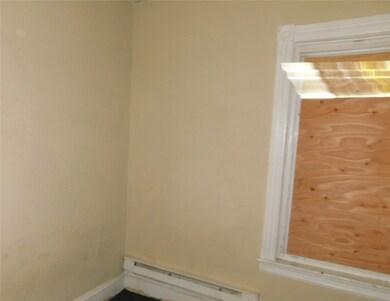
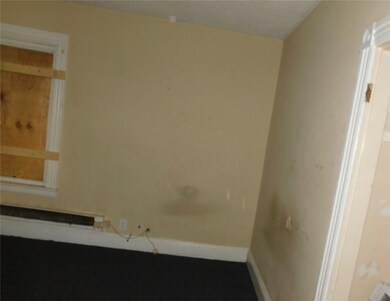
VACANT**SHOW ANYTIME**THIS IS AN AUCTION PROPERTY**4 unit apartment complex. Each with 2 bedroom one bath. Off street parking. Close to elementary school, bus line, and community center. Great rental income..**BUYER RESPONSIBLE FOR INSPECTIONS
Last Agent to Sell the Property
steve deangelis
Keller Williams Coastal License #RES.0034378 Listed on: 10/03/2017
Last Buyer's Agent
Christopher Petras
We collect this data history from publicly available records. To have your information removed, we recommend requesting removal directly through your county’s website.
Jeffrey Infante
Real Broker, LLC
(401) 992-5012
97 Total Sales
1 in Olneyville
$437,000 Price
The Realpro Group
REALPRO by The Water
(401) 240-4724
339 Total Sales
3 in Olneyville
$290K - $377K Price Range
Heber Anibal Recinos
Hemekedeal Realty, LLC
(401) 593-6248
37 Total Sales
2 in Olneyville
$455K - $685K Price Range
Fawaad Qamar
Whitestone Realty Group LLC
(774) 220-8620
117 Total Sales
1 in Olneyville
$397,000 Price
Alex Edwards
Thumbprint Realty
(857) 763-4322
11 Total Sales
1 in Olneyville
$700,000 Price
Lisa Green-Browne
Keller Williams Realty
(781) 725-6648
80 Total Sales
1 in Olneyville
$500,000 Price
We collect this data history from publicly available records. To have your information removed, we recommend requesting removal directly through your county’s website.
| Date | Buyer | Sale Price | Title Company |
|---|---|---|---|
| $123,375 | -- | ||
| $327,930 | -- | ||
| $93,500 | -- |
We collect this data history from publicly available records. To have your information removed, we recommend requesting removal directly through your county’s website.
| Date | Status | Borrower | Loan Amount |
|---|---|---|---|
| Previous Owner | $31,117 | ||
| Previous Owner | $10,372 | ||
| Previous Owner | $285,000 | ||
| Previous Owner | $20,656 |
We collect this data history from publicly available records. To have your information removed, we recommend requesting removal directly through your county’s website.
| Date | Event | Price | List to Sale | Price per Sq Ft |
|---|---|---|---|---|
| 07/11/2018 07/11/18 | Sold | $123,375 | +37.1% | $35 / Sq Ft |
| 06/11/2018 06/11/18 | Pending | -- | -- | -- |
| 10/03/2017 10/03/17 | For Sale | $90,000 | -- | $26 / Sq Ft |
We collect this data history from publicly available records. To have your information removed, we recommend requesting removal directly through your county’s website.
| Year | Tax Paid | Tax Assessment Tax Assessment Total Assessment is a certain percentage of the fair market value that is determined by local assessors to be the total taxable value of land and additions on the property. | Land | Improvement |
|---|---|---|---|---|
| 2025 | $8,712 | $622,300 | $148,400 | $473,900 |
| 2024 | $7,107 | $387,300 | $72,200 | $315,100 |
| 2023 | $7,107 | $387,300 | $72,200 | $315,100 |
| 2022 | $6,894 | $387,300 | $72,200 | $315,100 |
| 2021 | $5,234 | $213,100 | $34,000 | $179,100 |
| 2020 | $5,234 | $213,100 | $34,000 | $179,100 |
| 2019 | $5,234 | $213,100 | $34,000 | $179,100 |
| 2018 | $5,494 | $171,900 | $28,100 | $143,800 |
| 2017 | $5,494 | $171,900 | $28,100 | $143,800 |
| 2016 | $5,494 | $171,900 | $28,100 | $143,800 |
| 2015 | $4,836 | $146,100 | $33,700 | $112,400 |
| 2014 | $4,931 | $146,100 | $33,700 | $112,400 |
| 2013 | $4,931 | $146,100 | $33,700 | $112,400 |
s
Seller's Agent in 2018
steve deangelis
Keller Williams Coastal
C
Buyer's Agent in 2018
Christopher Petras
Source: State-Wide MLS
MLS Number: 1174850
APN: PROV P:0630198 L:0000
Disclaimer: Certain information contained herein is derived from information provided by parties other than Homes.com. All information provided is deemed reliable, but is not guaranteed to be accurate and should be independently verified.
IDX information is provided exclusively for personal, non-commercial use, and may not be used for any purpose other than to identify prospective properties consumers may be interested in purchasing. Information is deemed reliable but not guaranteed.
Copyright © 2026 State-Wide MLS, Inc. All rights reserved.
Ask me questions while you tour the home.