
Harris M. Weingrad
RE/MAX Allegiance
(202) 953-4382
74 Total Sales
1 in Easton
$600,000 Price


Estimated Value: $374,253
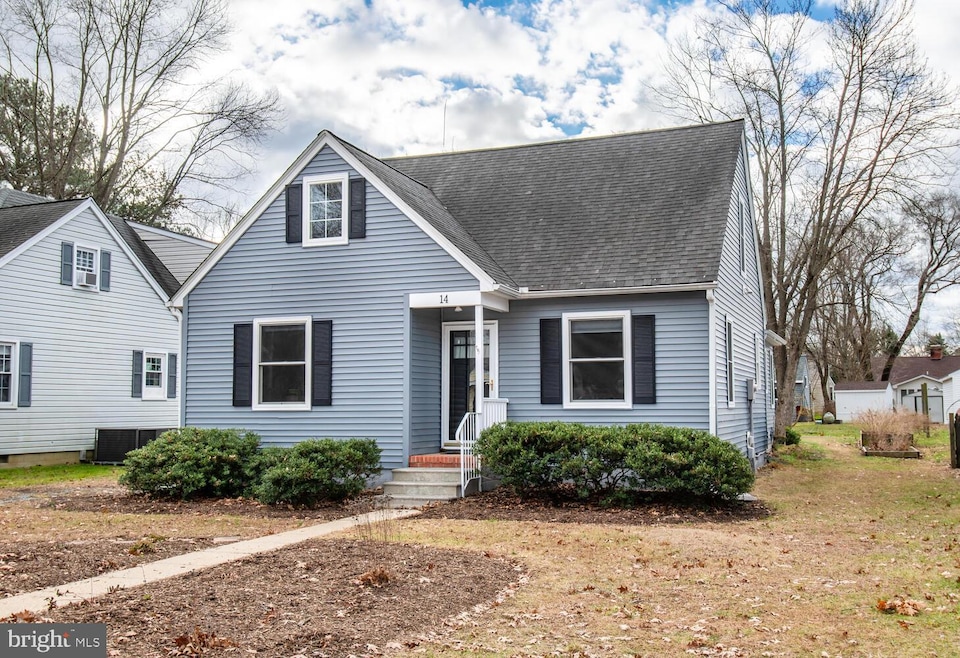
Charming and adorable Craftsman style home located just steps from the park and walking trail. Features include newly renovated eat-in Kitchen with white laminated cabinetry, double oven, desk, separate Dining Room, Living Room and 2 Bedrooms plus full Bath, Mud Room and Laundry on the main level. Hardwood floors throughout and arched doorways plus all windows have been recently replaced. Primary Bedroom, Primary Bath and Sitting Room/Office are located on the second level. Large shed in rear yard and raised garden beds, patio area and remote awning complete this move in ready home.
Last Agent to Sell the Property
(443) 988-0483 info@bensonandmangold.com Benson & Mangold, LLC Listed on: 01/08/2024
We collect this data history from publicly available records. To have your information removed, we recommend requesting removal directly through your county’s website.
Harris M. Weingrad
RE/MAX Allegiance
(202) 953-4382
74 Total Sales
1 in Easton
$600,000 Price
John McGlannan
Meredith Fine Properties
(667) 243-8001
66 Total Sales
5 in Easton
$324K - $620K Price Range
James Baldwin
Compass
(667) 303-2564
278 Total Sales
2 in Easton
$899K - $900K Price Range
Kari Wilner
TTR Sotheby's International Realty
(240) 363-3247
38 Total Sales
1 in Easton
$2,750,000 Price
Richard Harrington
RE/MAX Executive
(240) 635-9035
38 Total Sales
1 in Easton
$350,000 Price
Martha Suss
Coldwell Banker Realty
(844) 547-5539
24 Total Sales
15 in Easton
$100K - $2.7M Price Range
We collect this data history from publicly available records. To have your information removed, we recommend requesting removal directly through your county’s website.
| Date | Buyer | Sale Price | Title Company |
|---|---|---|---|
| $362,500 | Crown Title Corporation | ||
| -- | None Available | ||
| $285,900 | Venture Title Co Llc | ||
| $208,000 | -- | ||
| $65,000 | -- |
We collect this data history from publicly available records. To have your information removed, we recommend requesting removal directly through your county’s website.
| Date | Status | Borrower | Loan Amount |
|---|---|---|---|
| Open | $150,000 | ||
| Previous Owner | $156,000 | ||
| Previous Owner | $66,000 | ||
| Previous Owner | $41,600 | ||
| Previous Owner | $166,400 | ||
| Previous Owner | $144,500 |
We collect this data history from publicly available records. To have your information removed, we recommend requesting removal directly through your county’s website.
| Date | Event | Price | List to Sale | Price per Sq Ft | Prior Sale |
|---|---|---|---|---|---|
| 02/12/2024 02/12/24 | Sold | $362,500 | +3.6% | $240 / Sq Ft | |
| 01/11/2024 01/11/24 | Pending | -- | -- | -- | |
| 01/08/2024 01/08/24 | For Sale | $349,900 | +22.4% | $232 / Sq Ft | |
| 12/14/2018 12/14/18 | Sold | $285,900 | 0.0% | -- | View Prior Sale |
| 10/20/2018 10/20/18 | Pending | -- | -- | -- | |
| 10/01/2018 10/01/18 | For Sale | $285,900 | -- | -- |
We collect this data history from publicly available records. To have your information removed, we recommend requesting removal directly through your county’s website.
| Year | Tax Paid | Tax Assessment Tax Assessment Total Assessment is a certain percentage of the fair market value that is determined by local assessors to be the total taxable value of land and additions on the property. | Land | Improvement |
|---|---|---|---|---|
| 2026 | $1,986 | $313,233 | $0 | $0 |
| 2025 | $1,986 | $282,867 | $0 | $0 |
| 2024 | $1,928 | $252,500 | $91,000 | $161,500 |
| 2023 | $1,586 | $240,933 | $0 | $0 |
| 2022 | $1,441 | $229,367 | $0 | $0 |
| 2021 | $1,373 | $217,800 | $75,000 | $142,800 |
| 2020 | $1,296 | $212,033 | $0 | $0 |
| 2019 | $3,926 | $206,267 | $0 | $0 |
| 2018 | $693 | $177,800 | $75,000 | $102,800 |
| 2017 | $659 | $172,033 | $0 | $0 |
| 2016 | $635 | $166,267 | $0 | $0 |
| 2015 | $567 | $160,500 | $0 | $0 |
| 2014 | $567 | $160,500 | $0 | $0 |
B
Seller's Agent in 2024
Beverly Sloane
Benson & Mangold, LLC
(410) 310-2345
17 Total Sales
Buyer's Agent in 2024
Charlotte Savoy
The KW Collective
(443) 858-2723
678 Total Sales
Seller's Agent in 2018
Faye Roser
Benson & Mangold, LLC
(410) 310-6356
10 Total Sales
Source: Bright MLS
MLS Number: MDTA2006810
APN: 01-003313
Disclaimer: Certain information contained herein is derived from information provided by parties other than Homes.com. All information provided is deemed reliable, but is not guaranteed to be accurate and should be independently verified.
The data relating to real estate for sale on this website appears in part through the BRIGHT Internet Data Exchange program, a voluntary cooperative exchange of property listing data between licensed real estate brokerage firms, and is provided by BRIGHT through a licensing agreement.
Listing information is from various brokers who participate in the Bright MLS IDX program and not all listings may be visible on the site.
The property information being provided on or through the website is for the personal, non-commercial use of consumers and such information may not be used for any purpose other than to identify prospective properties consumers may be interested in purchasing.
Some properties which appear for sale on the website may no longer be available because they are for instance, under contract, sold or are no longer being offered for sale.
Property information displayed is deemed reliable but is not guaranteed.
Copyright 2026 Bright MLS, Inc.
Ask me questions while you tour the home.