
Michael Milligan
Century 21 Emerald
(856) 276-0704
56 Total Sales
4 in Bear
$330K - $496K Price Range


Estimated Value: $270,000 - $316,879
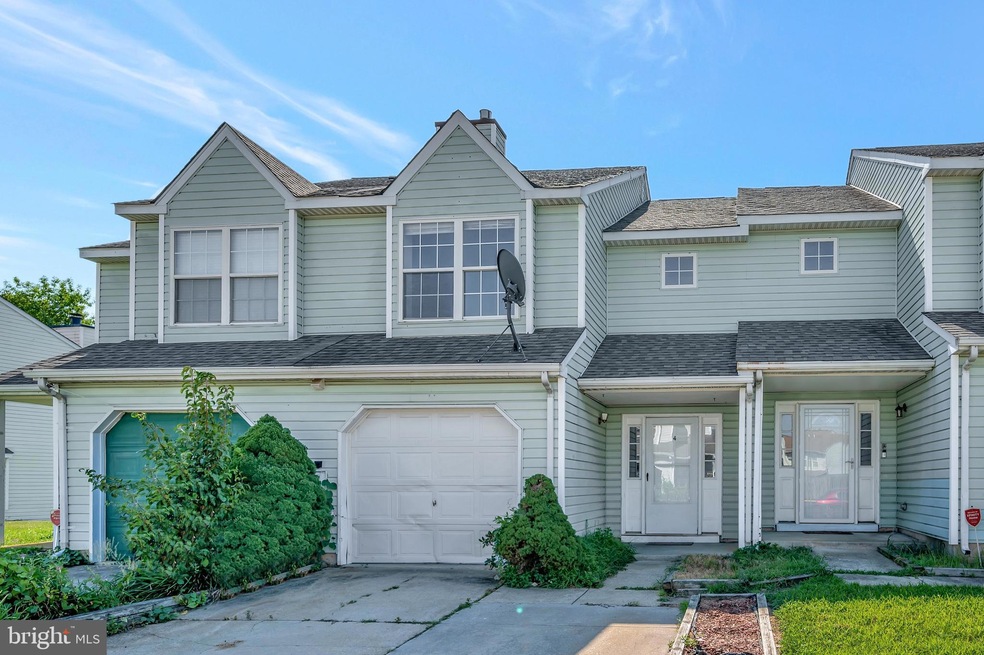
Welcome home to Briargate! A lovely 3 bedroom, 2.5 bath townhome with garage! The main level you will find a nice size kitchen, dining room, powder room and a cozy living room with a fireplace. The sliding door leads you to a nice size backyard that opens up to a large field with plenty of room for the kids to play. On the second floor you will find a huge master bedroom with a double door entrance, ensuite bath with his and her sinks and plenty of closet space, two additional bedrooms and a hall bath. This home is conveniently located near major highways, RT 40 and RT 1, plenty of grocery stores, restaurants and other local stores. Schedule your tour today!
Last Agent to Sell the Property
(302) 655-8091 bgodfr3131@aol.com Home Finders Real Estate Company License #R1-0002457 Listed on: 08/10/2022
Last Buyer's Agent
(302) 285-5100 dwatlington@psre.com Patterson-Schwartz-Middletown License #RS-0022273
We collect this data history from publicly available records. To have your information removed, we recommend requesting removal directly through your county’s website.
Michael Milligan
Century 21 Emerald
(856) 276-0704
56 Total Sales
4 in Bear
$330K - $496K Price Range
Ping Xu
RE/MAX Edge
(856) 276-5384
166 Total Sales
21 in Bear
$147K - $516K Price Range
Dustin Oldfather
Compass
(302) 393-2276
1,395 Total Sales
6 in Bear
$270K - $415K Price Range
Keave Andrew Slomine
New Republic Realty
(484) 806-8811
97 Total Sales
1 in Bear
$477,000 Price
Candice Santoro
CR Realty
(610) 708-1799
76 Total Sales
2 in Bear
$270K - $325K Price Range
Brynn Beideman
RE/MAX Associates-Hockessin
(484) 779-1643
80 Total Sales
2 in Bear
$240K - $540K Price Range
We collect this data history from publicly available records. To have your information removed, we recommend requesting removal directly through your county’s website.
| Date | Buyer | Sale Price | Title Company |
|---|---|---|---|
| -- | -- | ||
| Zhang Jieru | $122,900 | None Available | |
| Wilmington Savings Fund Society Fsb | $151,698 | None Available | |
| Wils Properties Llc | -- | -- | |
| Wilson Samuel | $148,900 | -- | |
| Baker Michael | $107,001 | -- |
We collect this data history from publicly available records. To have your information removed, we recommend requesting removal directly through your county’s website.
| Date | Status | Borrower | Loan Amount |
|---|---|---|---|
| Open | $6,951 | ||
| Open | Browne Clinton K | $231,725 | |
| Previous Owner | Sui Luo | $135,000 | |
| Previous Owner | Luo Sui | $133,500 | |
| Previous Owner | Wils Properties Llc | $148,000 | |
| Previous Owner | Wilson Samuel | $119,120 | |
| Previous Owner | Baker Michael | $96,300 |
We collect this data history from publicly available records. To have your information removed, we recommend requesting removal directly through your county’s website.
| Date | Event | Price | List to Sale | Price per Sq Ft | Prior Sale |
|---|---|---|---|---|---|
| 09/16/2022 09/16/22 | Sold | $236,000 | +2.7% | $169 / Sq Ft | |
| 08/10/2022 08/10/22 | For Sale | $229,900 | 0.0% | $164 / Sq Ft | |
| 08/01/2020 08/01/20 | Rented | $1,480 | 0.0% | -- | |
| 07/24/2020 07/24/20 | Off Market | $1,480 | -- | -- | |
| 06/04/2020 06/04/20 | For Rent | $1,480 | +7.2% | -- | |
| 06/01/2019 06/01/19 | Rented | $1,380 | 0.0% | -- | |
| 05/25/2019 05/25/19 | Under Contract | -- | -- | -- | |
| 04/24/2019 04/24/19 | Price Changed | $1,380 | -4.8% | $1 / Sq Ft | |
| 04/20/2019 04/20/19 | Price Changed | $1,450 | +5.1% | $1 / Sq Ft | |
| 04/16/2019 04/16/19 | For Rent | $1,380 | 0.0% | -- | |
| 03/15/2019 03/15/19 | Sold | $122,900 | -1.6% | $88 / Sq Ft | View Prior Sale |
| 02/12/2019 02/12/19 | Pending | -- | -- | -- | |
| 01/25/2019 01/25/19 | Price Changed | $124,900 | -3.2% | $89 / Sq Ft | |
| 12/20/2018 12/20/18 | For Sale | $129,000 | +12.2% | $92 / Sq Ft | |
| 05/30/2018 05/30/18 | Sold | $115,000 | +0.9% | $82 / Sq Ft | View Prior Sale |
| 03/31/2018 03/31/18 | Price Changed | $114,000 | 0.0% | $81 / Sq Ft | |
| 01/10/2018 01/10/18 | Pending | -- | -- | -- | |
| 01/08/2018 01/08/18 | Price Changed | $114,000 | -0.9% | $81 / Sq Ft | |
| 11/03/2017 11/03/17 | Price Changed | $115,000 | -2.5% | $82 / Sq Ft | |
| 10/25/2017 10/25/17 | Price Changed | $117,900 | -9.2% | $84 / Sq Ft | |
| 10/13/2017 10/13/17 | For Sale | $129,900 | -- | $93 / Sq Ft |
We collect this data history from publicly available records. To have your information removed, we recommend requesting removal directly through your county’s website.
| Year | Tax Paid | Tax Assessment Tax Assessment Total Assessment is a certain percentage of the fair market value that is determined by local assessors to be the total taxable value of land and additions on the property. | Land | Improvement |
|---|---|---|---|---|
| 2025 | $2,507 | $297,400 | $66,200 | $231,200 |
| 2024 | $2,197 | $50,000 | $6,100 | $43,900 |
| 2023 | $2,140 | $50,000 | $6,100 | $43,900 |
| 2022 | $2,125 | $50,000 | $6,100 | $43,900 |
| 2021 | $57 | $50,000 | $6,100 | $43,900 |
| 2020 | $2,022 | $50,000 | $6,100 | $43,900 |
| 2019 | $282 | $50,000 | $6,100 | $43,900 |
| 2018 | $379 | $50,000 | $6,100 | $43,900 |
| 2017 | $1,680 | $50,000 | $6,100 | $43,900 |
| 2016 | $1,680 | $50,000 | $6,100 | $43,900 |
| 2015 | $1,536 | $50,000 | $6,100 | $43,900 |
| 2014 | $1,339 | $50,000 | $6,100 | $43,900 |
Seller's Agent in 2022
Barry Godfrey
Home Finders Real Estate Company
(302) 275-9412
198 Total Sales
Buyer's Agent in 2022
Nkechinyere Egu
Patterson Schwartz
(302) 588-6950
12 Total Sales
Seller's Agent in 2020
Ping Xu
RE/MAX
(302) 743-3604
166 Total Sales
Seller's Agent in 2019
Shirley McAllister
Patterson Schwartz
(302) 562-7392
80 Total Sales
Seller Co-Listing Agent in 2019
Theresa Wilson
Patterson Schwartz
(302) 234-5233
10 Total Sales
TL
Seller's Agent in 2018
Tony Livizos
Tom Livizos Real Estate Co.
(302) 598-8779
15 Total Sales
Source: Bright MLS
MLS Number: DENC2029388
APN: 10-043.10-737
Disclaimer: Certain information contained herein is derived from information provided by parties other than Homes.com. All information provided is deemed reliable, but is not guaranteed to be accurate and should be independently verified.
The data relating to real estate for sale on this website appears in part through the BRIGHT Internet Data Exchange program, a voluntary cooperative exchange of property listing data between licensed real estate brokerage firms, and is provided by BRIGHT through a licensing agreement.
Listing information is from various brokers who participate in the Bright MLS IDX program and not all listings may be visible on the site.
The property information being provided on or through the website is for the personal, non-commercial use of consumers and such information may not be used for any purpose other than to identify prospective properties consumers may be interested in purchasing.
Some properties which appear for sale on the website may no longer be available because they are for instance, under contract, sold or are no longer being offered for sale.
Property information displayed is deemed reliable but is not guaranteed.
Copyright 2026 Bright MLS, Inc.
Ask me questions while you tour the home.