
Roberto Morales-Corona
Responds Quickly
Coldwell Banker Realty
(224) 427-6956
65 Total Sales
2 in Northeast Elgin
$179K - $339K Price Range




Estimated Value: $227,000 - $252,504
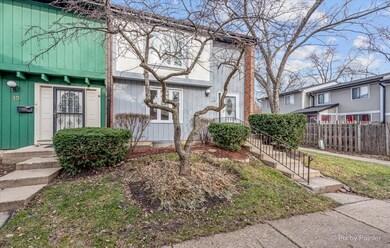
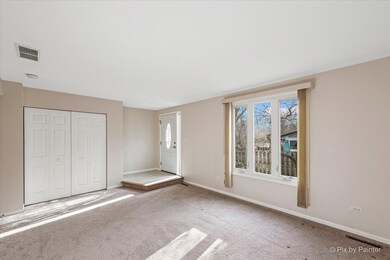
WELCOME TO GARDEN QUARTER WHERE YOU WILL FIND THIS TURNKEY, MOVE-IN READY, GREAT END UNIT! THIS SPACIOUS TOWNHOUSE OFFERS 3 BEDROOMS, 1.5 BATHS, FULL UNFINISHED BASEMENT, UPDATED KITCHEN, FORMAL DINING ROOM, AND FAMILY ROOM. PLUS A BEAUTIFUL FENCED IN PRIVATE BACKYARD WITH BRICK PATIO. TUCKED AWAY IN A GORGEOUS STREET SURROUNDED BY MATURE TREES THIS HOME HAS LOTS MORE TO OFFER... NEXT TO WING PARK, GOLF, PLAYGROUNDS, AQUATIC CENTER, METRA STATION, SCHOOLS AS WELL AS EASY ACCESS TO I-90.
Last Agent to Sell the Property
Zamudio Realty Group License #471021065 Listed on: 01/03/2023
We collect this data history from publicly available records. To have your information removed, we recommend requesting removal directly through your county’s website.
Roberto Morales-Corona
Coldwell Banker Realty
(224) 427-6956
65 Total Sales
2 in Northeast Elgin
$179K - $339K Price Range
Larry Schneider
Jason Mitchell Real Estate IL
(224) 282-0497
111 Total Sales
1 in Northeast Elgin
$319,300 Price
Kelly O'Connell-Guzak
Home Sweet Home Ryan Realty
(630) 489-6353
146 Total Sales
1 in Northeast Elgin
$275,017 Price
Karen Streelman
eXp Realty
(815) 393-1156
71 Total Sales
1 in Northeast Elgin
$150,000 Price
Gary Grossman
Coldwell Banker Realty
(224) 628-7003
153 Total Sales
1 in Northeast Elgin
$243,000 Price
Lisa Jensen
Keller Williams North Shore West
(815) 887-6722
375 Total Sales
1 in Northeast Elgin
$327,500 Price
We collect this data history from publicly available records. To have your information removed, we recommend requesting removal directly through your county’s website.
| Date | Buyer | Sale Price | Title Company |
|---|---|---|---|
| $180,000 | -- | ||
| Marriner Sally | -- | Stewart Title Company | |
| Hud | -- | -- | |
| Jones Nona | $84,000 | Lawyers Title Of Arizona Inc |
We collect this data history from publicly available records. To have your information removed, we recommend requesting removal directly through your county’s website.
| Date | Status | Borrower | Loan Amount |
|---|---|---|---|
| Open | $174,600 | ||
| Previous Owner | Marriner Sally | $83,600 | |
| Previous Owner | Marriner Sally | $29,500 | |
| Previous Owner | Marriner Sally | $34,500 | |
| Previous Owner | Marriner Sally | $71,100 | |
| Previous Owner | Marriner Sally | $73,000 | |
| Previous Owner | Marriner Sally | $30,000 | |
| Previous Owner | Marriner Sally | $74,154 | |
| Previous Owner | Marriner Sally | $76,100 |
We collect this data history from publicly available records. To have your information removed, we recommend requesting removal directly through your county’s website.
| Date | Event | Price | List to Sale | Price per Sq Ft |
|---|---|---|---|---|
| 02/03/2023 02/03/23 | Sold | $180,000 | 0.0% | $117 / Sq Ft |
| 01/04/2023 01/04/23 | For Sale | $180,000 | -- | $117 / Sq Ft |
| 01/03/2023 01/03/23 | Pending | -- | -- | -- |
We collect this data history from publicly available records. To have your information removed, we recommend requesting removal directly through your county’s website.
| Year | Tax Paid | Tax Assessment Tax Assessment Total Assessment is a certain percentage of the fair market value that is determined by local assessors to be the total taxable value of land and additions on the property. | Land | Improvement |
|---|---|---|---|---|
| 2025 | $3,991 | $60,307 | $3,842 | $56,465 |
| 2024 | $3,991 | $55,547 | $3,539 | $52,008 |
| 2023 | $2,914 | $50,182 | $3,197 | $46,985 |
| 2022 | $2,213 | $45,757 | $2,915 | $42,842 |
| 2021 | $2,835 | $42,779 | $2,725 | $40,054 |
| 2020 | $2,327 | $38,337 | $2,601 | $35,736 |
| 2019 | $2,850 | $36,519 | $2,478 | $34,041 |
| 2018 | $2,295 | $29,211 | $2,334 | $26,877 |
| 2017 | $2,223 | $27,614 | $2,206 | $25,408 |
| 2016 | $2,092 | $25,619 | $2,047 | $23,572 |
| 2015 | -- | $23,482 | $1,876 | $21,606 |
| 2014 | -- | $23,192 | $1,853 | $21,339 |
| 2013 | -- | $23,804 | $1,902 | $21,902 |
Seller's Agent in 2023
Esther Zamudio
Zamudio Realty Group
(847) 508-7500
30 in this area
580 Total Sales
Buyer Co-Listing Agent in 2023
Juan Carlos Dominguez
Zamudio Realty Group
(847) 514-9869
7 in this area
67 Total Sales
Source: Midwest Real Estate Data (MRED)
MLS Number: 11695064
APN: 06-10-258-008
Disclaimer: Certain information contained herein is derived from information provided by parties other than Homes.com. All information provided is deemed reliable, but is not guaranteed to be accurate and should be independently verified.
All data is obtained from various sources and may not have been verified by broker or MLS GRID. Supplied Open House Information is subject to change without notice. All information should be independently reviewed and verified for accuracy. Properties may or may not be listed by the office/agent presenting the information. Some IDX listings have been excluded from this website.
Listings courtesy of Midwest Real Estate Data (MRED) as distributed by MLS GRID.
Based on information submitted to the MLS GRID
Ask me questions while you tour the home.