
Cathi Litle
Coldwell Banker Brokers Of The Valley
(707) 754-3807
67 Total Sales
1 in Saint Helena
$1,300,000 Price
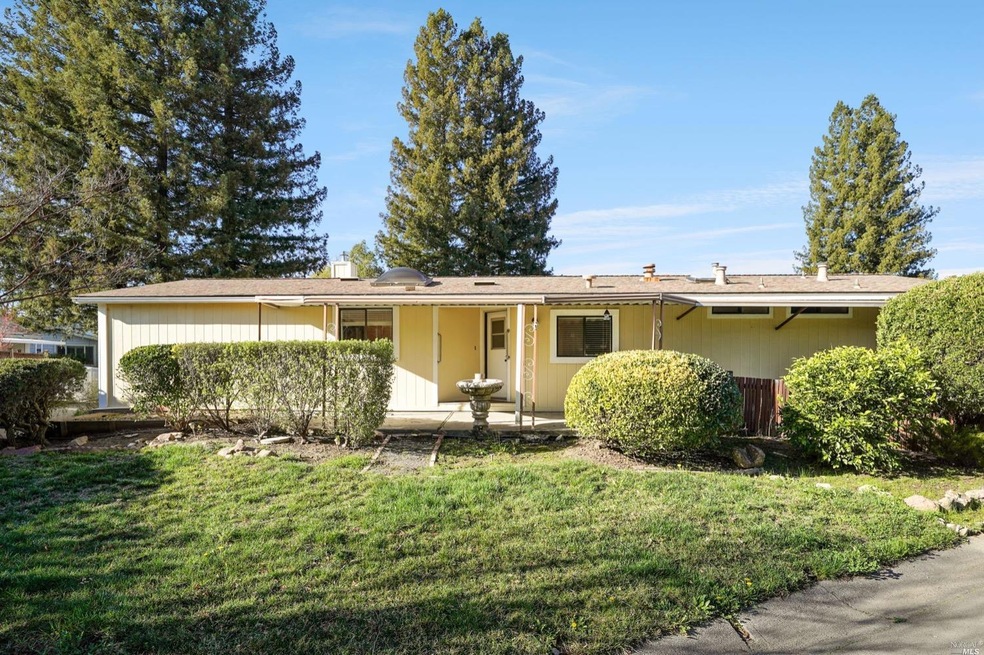
Vineyard Valley is St. Helena's premier 55+ community. This large, two bedroom and two bathroom home is located in the heart of the Napa Valley. With close and easy proximity to the World Famous restaurants wineries and boutique shops of Calistoga, Yountville, and the city of Napa. Enjoy your morning coffee, glass of wine or dinner with guests on the new beautiful outdoor patio. The home has new paint and wood flooring inside and out. Partial remodel with new gas fireplace and patio area. The community offers a large recreation hall, card rooms, billiard tables, a woodworking shop, gardens, a pool and spa as well as a recently remodeled gym. Vineyard Valley offers the most affordable option for residents to live the wine country lifestyle in one of California's best settings.
Last Agent to Sell the Property
Coldwell Banker BofV ST Helena License #02101176 Listed on: 02/02/2023
Cathi Litle
Coldwell Banker Brokers Of The Valley
(707) 754-3807
67 Total Sales
1 in Saint Helena
$1,300,000 Price
Teresa Barboza
Vanguard Properties
(707) 634-2782
24 Total Sales
1 in Saint Helena
$360,000 Price
Carolyn Roberts
Coldwell Banker Brokers of the Valley
(707) 634-0879
149 Total Sales
3 in Saint Helena
$750K - $1.8M Price Range
Alison Christianson
Compass
(707) 531-7440
71 Total Sales
1 in Saint Helena
$1,300,000 Price
Vincent Ruggiero
Vintage Sotheby's Internationa
(707) 657-0739
14 Total Sales
2 in Saint Helena
$300K - $410K Price Range
Carla Griffin
Coldwell Banker Brokers of the Valley
(707) 415-7855
80 Total Sales
2 in Saint Helena
$259K - $1.8M Price Range
We collect this data history from publicly available records. To have your information removed, we recommend requesting removal directly through your county’s website.
| Date | Event | Price | List to Sale | Price per Sq Ft |
|---|---|---|---|---|
| 02/10/2023 02/10/23 | Sold | $289,000 | -3.3% | $192 / Sq Ft |
| 02/03/2023 02/03/23 | Pending | -- | -- | -- |
| 02/02/2023 02/02/23 | For Sale | $299,000 | -- | $199 / Sq Ft |
We collect this data history from publicly available records. To have your information removed, we recommend requesting removal directly through your county’s website.
| Year | Tax Paid | Tax Assessment Tax Assessment Total Assessment is a certain percentage of the fair market value that is determined by local assessors to be the total taxable value of land and additions on the property. | Land | Improvement |
|---|---|---|---|---|
| 2025 | $713 | $74,159 | $74,159 | |
| 2024 | $650 | $68,214 | $68,214 | |
| 2023 | $650 | $92,566 | $0 | $92,566 |
| 2022 | $1,919 | $91,410 | $91,410 | |
| 2021 | $924 | $87,469 | $0 | $87,469 |
| 2020 | $921 | $87,105 | $0 | $87,105 |
| 2019 | $916 | $86,416 | $0 | $86,416 |
| 2018 | $1,028 | $103,691 | $0 | $103,691 |
| 2017 | $1,009 | $102,766 | $0 | $102,766 |
| 2016 | $1,009 | $101,859 | $0 | $101,859 |
| 2015 | -- | $101,178 | $0 | $101,178 |
| 2014 | -- | $100,303 | $0 | $100,303 |
Seller's Agent in 2023
Craig Cazet
Coldwell Banker BofV ST Helena
(707) 963-1152
33 Total Sales
SW
Seller Co-Listing Agent in 2023
Shane Wilson
Coldwell Banker BofV ST Helena
(707) 266-3488
16 Total Sales
BD
Buyer's Agent in 2023
Baljit Donaldson
W Real Estate
(707) 927-1050
6 Total Sales
Source: Bay Area Real Estate Information Services (BAREIS)
MLS Number: 323005365
Disclaimer: Certain information contained herein is derived from information provided by parties other than Homes.com. All information provided is deemed reliable, but is not guaranteed to be accurate and should be independently verified.
Listing information deemed reliable but not guaranteed. Copyright 2026 Bay Area Real Estate Information Services, Inc. All Right Reserved.
Ask me questions while you tour the home.