
Minka vanBeuzekom
Coldwell Banker Realty - Cambridge
(617) 657-2667
54 Total Sales
1 in East Arlington
$1,325,000 Price


Estimated Value: $1,417,000 - $1,485,000
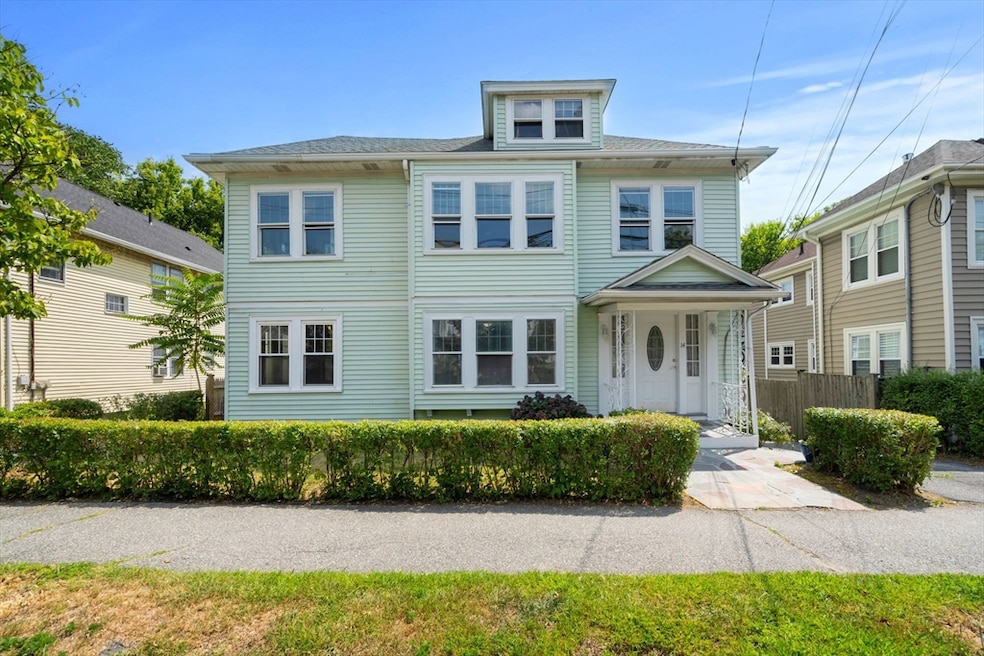
Fantastic opportunity in prime East Arlington! Welcome to 14 Lake St, a well-maintained two-family home offering flexible living space just steps from the Minuteman Bikeway, Hardy Elementary, Fox Library, Spy Pond, Capitol theatre and restaurants on Mass Ave. Unit 1 features 2 bedrooms plus a sunroom with a closet—perfect as a 3rd bedroom or office. Unit 2 offers 2 bedrooms, a bright sunroom, and a separate office ideal for remote work. Both units enjoy hardwood floors, abundant natural light, and private basement access with generous storage. Additional highlights include updated HVAC systems, a fenced yard, and a 2-car garage. Conveniently located near Alewife Station (Red Line), Arlington Boys & Girls Club, Thorndike Field, and Magnolia Park. Live in one unit and rent the other, or invest in a highly desirable neighborhood—this home is a must-see!
We collect this data history from publicly available records. To have your information removed, we recommend requesting removal directly through your county’s website.
Minka vanBeuzekom
Coldwell Banker Realty - Cambridge
(617) 657-2667
54 Total Sales
1 in East Arlington
$1,325,000 Price
Diane Cadogan Hughes
Barrett Sotheby's International Realty
(781) 776-5452
74 Total Sales
1 in East Arlington
$1,200,000 Price
Selina Yin MacDonald
Keller Williams Boston MetroWest
(857) 971-4296
64 Total Sales
1 in East Arlington
$1,350,000 Price
Alina Wang
Coldwell Banker Realty - Lexington
(774) 458-7979
255 Total Sales
1 in East Arlington
$815,000 Price
Justin Blankenship
Fiv Realty Co
(781) 417-3370
62 Total Sales
1 in East Arlington
$492,500 Price
Olga Ramiro Ban
Red Square Real Estate LLC
(857) 799-6677
38 Total Sales
1 in East Arlington
$785,000 Price
We collect this data history from publicly available records. To have your information removed, we recommend requesting removal directly through your county’s website.
| Date | Buyer | Sale Price | Title Company |
|---|---|---|---|
| $1,350,000 | -- | ||
| Ghabbour Elham Afifi | -- | -- | |
| Ghabbour Elham Afifi | $2,990 | -- | |
| Ghabbour Elham Afifi | $530,000 | -- |
We collect this data history from publicly available records. To have your information removed, we recommend requesting removal directly through your county’s website.
| Date | Status | Borrower | Loan Amount |
|---|---|---|---|
| Closed | $426,600 | ||
| Previous Owner | Ghabbour Elham Afifi | $521,884 |
We collect this data history from publicly available records. To have your information removed, we recommend requesting removal directly through your county’s website.
| Date | Event | Price | List to Sale | Price per Sq Ft |
|---|---|---|---|---|
| 09/25/2025 09/25/25 | Sold | $1,350,000 | +8.9% | $498 / Sq Ft |
| 08/27/2025 08/27/25 | Pending | -- | -- | -- |
| 08/19/2025 08/19/25 | For Sale | $1,240,000 | -- | $458 / Sq Ft |
We collect this data history from publicly available records. To have your information removed, we recommend requesting removal directly through your county’s website.
| Year | Tax Paid | Tax Assessment Tax Assessment Total Assessment is a certain percentage of the fair market value that is determined by local assessors to be the total taxable value of land and additions on the property. | Land | Improvement |
|---|---|---|---|---|
| 2025 | $12,048 | $1,118,700 | $536,700 | $582,000 |
| 2024 | $11,125 | $1,050,500 | $510,900 | $539,600 |
| 2023 | $11,320 | $1,009,800 | $428,300 | $581,500 |
| 2022 | $11,294 | $989,000 | $412,800 | $576,200 |
| 2021 | $10,914 | $962,400 | $412,800 | $549,600 |
| 2020 | $6,563 | $962,500 | $412,800 | $549,700 |
| 2019 | $6,557 | $847,800 | $438,600 | $409,200 |
| 2018 | $5,947 | $729,100 | $319,900 | $409,200 |
| 2017 | $8,317 | $662,200 | $278,700 | $383,500 |
| 2016 | $7,948 | $620,900 | $237,400 | $383,500 |
| 2015 | $7,770 | $573,400 | $232,200 | $341,200 |
Seller's Agent in 2025
Mohamed Salem
Team Impressa LLC
(978) 770-5379
1 in this area
84 Total Sales
Buyer's Agent in 2025
Tony Cabral
Gibson Sotheby's International Realty
(781) 652-1039
2 in this area
6 Total Sales
Source: MLS Property Information Network (MLS PIN)
MLS Number: 73419515
APN: ARLI-000006-000003-000019
Disclaimer: Certain information contained herein is derived from information provided by parties other than Homes.com. All information provided is deemed reliable, but is not guaranteed to be accurate and should be independently verified.
The property listing data and information, or the Images, set forth herein were provided to MLS Property Information Network, Inc. from third party sources, including sellers, lessors and public records, and were compiled by MLS Property Information Network, Inc. The property listing data and information, and the Images, are for the personal, non-commercial use of consumers having a good faith interest in purchasing or leasing listed properties of the type displayed to them and may not be used for any purpose other than to identify prospective properties which such consumers may have a good faith interest in purchasing or leasing. MLS Property Information Network, Inc. and its subscribers disclaim any and all representations and warranties as to the accuracy of the property listing data and information, or as to the accuracy of any of the Images, set forth herein.
Ask me questions while you tour the home.