
Dylan Reese
Berkshire Hathaway HS Brabham
(803) 887-0791
58 Total Sales
1 in Burns-Downs
$190,000 Price
Estimated Value: $221,000 - $257,000
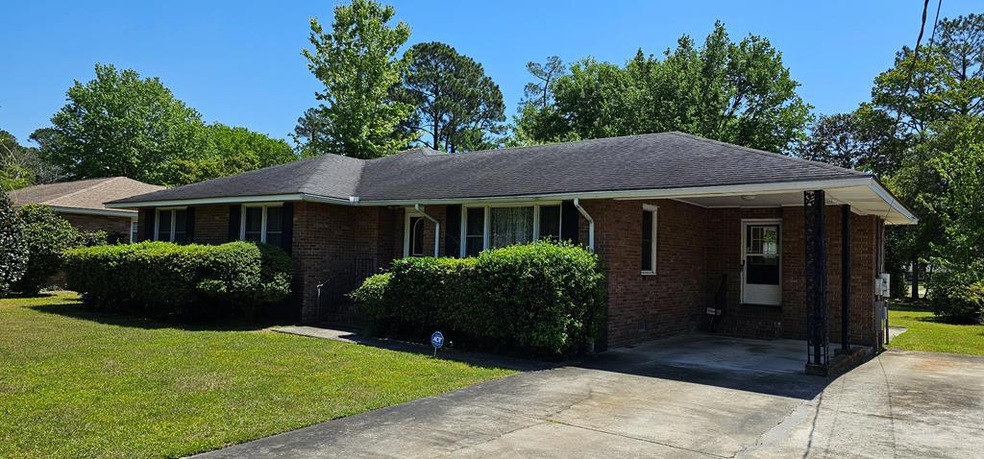
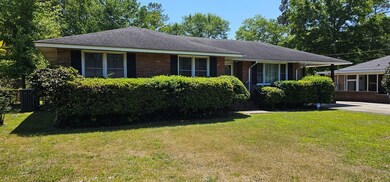
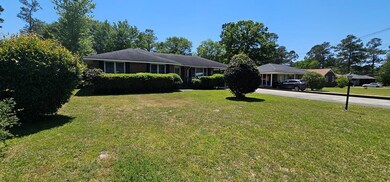
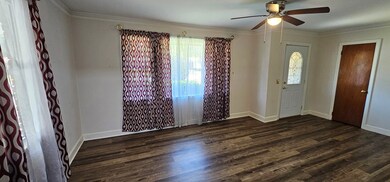
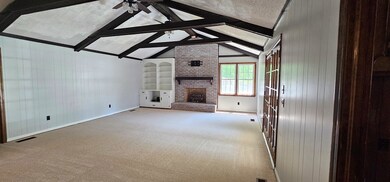
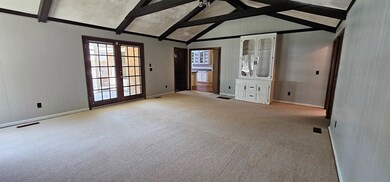
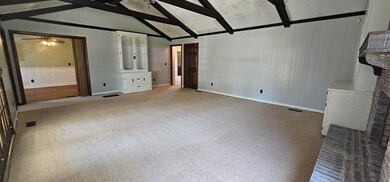
A 4 bedroom 2.5 bathroom brick home located within 2 minutes of Alice Drive School. This home comes with solar panels that will be paid off at closing by seller. The seller is providing a $4000 UPGRADE ALLOWANCE to help make this your home. There is a workshop in the fenced in back yard. A home with tons of space with a low power bill due to solar panels! Buyer to verify all information.
Last Agent to Sell the Property
Evelyn Riddle
Re/Max Summit- Camden Brokerage Phone: 8037137400 Listed on: 04/23/2023
Last Buyer's Agent
Cerise Johnson
Re/Max Summit License #127384
We collect this data history from publicly available records. To have your information removed, we recommend requesting removal directly through your county’s website.
Dylan Reese
Berkshire Hathaway HS Brabham
(803) 887-0791
58 Total Sales
1 in Burns-Downs
$190,000 Price
Denise Weeks
Berkshire Hathaway HS Brabham
(803) 281-4969
161 Total Sales
4 in Burns-Downs
$150K - $415K Price Range
Brenda Huber
Advantage Realty Group, INC
242 Total Sales
3 in Burns-Downs
$128K - $230K Price Range
Leigh S. Mcelveen
ERA-Wilder Realty-Sumter
(839) 333-5969
234 Total Sales
3 in Burns-Downs
$280K - $295K Price Range
Julian Hays
Todd Realty Partners
(843) 920-6983
69 Total Sales
1 in Burns-Downs
$125,000 Price
Chauncey Hilliard
Real Estate Associates LLC
(803) 855-1464
170 Total Sales
1 in Burns-Downs
$265,000 Price
We collect this data history from publicly available records. To have your information removed, we recommend requesting removal directly through your county’s website.
| Date | Buyer | Sale Price | Title Company |
|---|---|---|---|
| $208,000 | None Listed On Document | ||
| Misty Barnes | $144,000 | Attorney | |
| Rosa Way Hodge Estate | -- | -- |
We collect this data history from publicly available records. To have your information removed, we recommend requesting removal directly through your county’s website.
| Date | Status | Borrower | Loan Amount |
|---|---|---|---|
| Closed | $8,000 | ||
| Open | Duncan Brandon R | $204,232 | |
| Previous Owner | Barnes Timothy H | $135,413 | |
| Previous Owner | Misty Barnes | $148,752 |
We collect this data history from publicly available records. To have your information removed, we recommend requesting removal directly through your county’s website.
| Date | Event | Price | List to Sale | Price per Sq Ft | Prior Sale |
|---|---|---|---|---|---|
| 06/27/2023 06/27/23 | Sold | $208,000 | -3.3% | $95 / Sq Ft | |
| 05/09/2023 05/09/23 | Pending | -- | -- | -- | |
| 05/05/2023 05/05/23 | Price Changed | $215,000 | -8.5% | $98 / Sq Ft | |
| 04/23/2023 04/23/23 | For Sale | $235,000 | +63.2% | $107 / Sq Ft | |
| 06/13/2016 06/13/16 | Sold | $144,000 | -0.7% | $66 / Sq Ft | View Prior Sale |
| 04/29/2016 04/29/16 | Pending | -- | -- | -- | |
| 03/03/2016 03/03/16 | For Sale | $145,000 | -- | $66 / Sq Ft |
We collect this data history from publicly available records. To have your information removed, we recommend requesting removal directly through your county’s website.
| Year | Tax Paid | Tax Assessment Tax Assessment Total Assessment is a certain percentage of the fair market value that is determined by local assessors to be the total taxable value of land and additions on the property. | Land | Improvement |
|---|---|---|---|---|
| 2025 | $1,538 | $7,940 | $800 | $7,140 |
| 2024 | $59 | $6,060 | $800 | $5,260 |
| 2023 | $59 | $5,930 | $800 | $5,130 |
| 2022 | $57 | $5,930 | $800 | $5,130 |
| 2021 | $1,013 | $5,930 | $800 | $5,130 |
| 2020 | $1,013 | $5,080 | $800 | $4,280 |
| 2019 | $1,004 | $5,080 | $800 | $4,280 |
| 2018 | $968 | $5,080 | $800 | $4,280 |
| 2017 | $987 | $5,080 | $800 | $4,280 |
| 2016 | $2,954 | $5,140 | $800 | $4,340 |
| 2015 | $654 | $7,800 | $1,200 | $6,600 |
| 2014 | $654 | $5,120 | $740 | $4,380 |
| 2013 | -- | $5,120 | $740 | $4,380 |
ER
Seller's Agent in 2023
Evelyn Riddle
RE/MAX
CJ
Buyer's Agent in 2023
Cerise Johnson
RE/MAX
PE
Seller's Agent in 2016
Patrick Enzor
ERA-Wilder Realty-Sumter
MB
Buyer's Agent in 2016
McKenzie Brockett
Coldwell Banker Residential Brokerage
Source: Sumter Board of REALTORS®
MLS Number: 156776
APN: 205-05-03-056
Disclaimer: Certain information contained herein is derived from information provided by parties other than Homes.com. All information provided is deemed reliable, but is not guaranteed to be accurate and should be independently verified.
The data relating to real estate for sale on this web site comes in part from the Internet Data exchange (“IDX”) program of the Sumter Board of Realtors. IDX information is provided exclusively for consumers' personal, non-commercial use and may not be used for any purpose other than to identify prospective properties consumers may be interested in purchasing. Listings held by brokerage firms other than Ten-X are indicated by detailed information about them such as the name of the listing firms.
Information deemed reliable but not guaranteed.
Copyright© 2026 Sumter Board of Realtors. All Rights Reserved.
Ask me questions while you tour the home.