
Jaclyn Arruda
JPAR Prime Real Estate
(401) 234-8052
55 Total Sales
1 in Windham
$310,000 Price
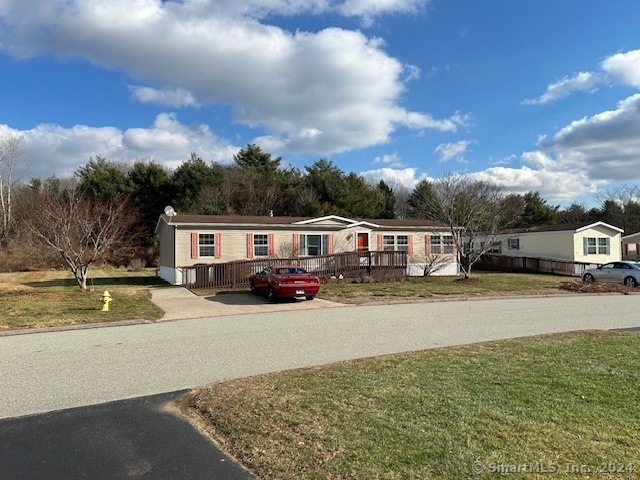
This beautifully maintained home is situated on a spacious, level lot in the peaceful Stonegate Manor community. One of the largest models available, this 1,701-square-foot residence features 3 bedrooms and 2 full bathrooms. Inside, you'll find vaulted ceilings and an expansive open kitchen with a center island, ample counter space, and abundant cabinetry for storage. The home offers generous living areas, including two separate spaces for relaxation or entertaining. The primary bedroom is a true retreat, complete with a large en-suite bathroom featuring a soaking tub, double sinks, and a stand-up shower. The two additional bedrooms share a full bathroom with a tub. The oversized laundry room provides plenty of storage, as well as a built-in desk for organizing important documents. Outside, a ramp offers easy access, and the recently stained back porch is perfect for outdoor enjoyment. A shed in the backyard offers convenient storage for tools and yard equipment.
Last Agent to Sell the Property
Meehan & Daughters Real Estate License #REB.0755564 Listed on: 12/12/2024
Jaclyn Arruda
JPAR Prime Real Estate
(401) 234-8052
55 Total Sales
1 in Windham
$310,000 Price
Chris Maynard
William Raveis Real Estate
(959) 213-1562
68 Total Sales
1 in Windham
$350,000 Price
Marilyn Lusher
RE/MAX Legends
(860) 743-1317
243 Total Sales
1 in Windham
$370,000 Price
Rob Rosa
Berkshire Hathaway NE Prop.
(860) 560-1786
284 Total Sales
3 in Windham
$50K - $325K Price Range
David Sartirana
Northwest CT Realty
(959) 251-2063
341 Total Sales
1 in Windham
$289,000 Price
Doreen Corriveau
KW Legacy Partners
(959) 230-0926
193 Total Sales
2 in Windham
$252K - $435K Price Range
We collect this data history from publicly available records. To have your information removed, we recommend requesting removal directly through your county’s website.
| Date | Event | Price | List to Sale | Price per Sq Ft |
|---|---|---|---|---|
| 02/21/2025 02/21/25 | Sold | $155,000 | 0.0% | $91 / Sq Ft |
| 01/30/2025 01/30/25 | Pending | -- | -- | -- |
| 12/12/2024 12/12/24 | For Sale | $155,000 | -- | $91 / Sq Ft |
We collect this data history from publicly available records. To have your information removed, we recommend requesting removal directly through your county’s website.
| Year | Tax Paid | Tax Assessment Tax Assessment Total Assessment is a certain percentage of the fair market value that is determined by local assessors to be the total taxable value of land and additions on the property. | Land | Improvement |
|---|---|---|---|---|
| 2025 | $2,291 | $76,760 | $0 | $76,760 |
| 2024 | $2,294 | $76,760 | $0 | $76,760 |
| 2023 | $1,847 | $47,590 | $0 | $47,590 |
| 2022 | $1,799 | $47,590 | $0 | $47,590 |
| 2021 | $1,876 | $47,590 | $0 | $47,590 |
| 2020 | $1,851 | $47,590 | $0 | $47,590 |
| 2019 | $1,827 | $47,590 | $0 | $47,590 |
| 2017 | $2,241 | $58,150 | $0 | $58,150 |
| 2015 | $1,997 | $58,150 | $0 | $58,150 |
| 2014 | $1,885 | $58,150 | $0 | $58,150 |
Seller's Agent in 2025
Heather Meehan
Meehan & Daughters Real Estate
(860) 208-5429
63 Total Sales
Seller Co-Listing Agent in 2025
Frank Villazante
Meehan & Daughters Real Estate
(860) 303-9433
46 Total Sales
Buyer's Agent in 2025
Sharon Watson Stokland
List N Show LLC
(203) 564-3262
133 Total Sales
Source: SmartMLS
MLS Number: 24059704
Disclaimer: Certain information contained herein is derived from information provided by parties other than Homes.com. All information provided is deemed reliable, but is not guaranteed to be accurate and should be independently verified.
IDX information is provided exclusively for personal, non-commercial use, and may not be used for any purpose other than to identify prospective properties consumers may be interested in purchasing. Information is deemed reliable but not guaranteed.
Ask me questions while you tour the home.