
Lee Ann Parks
EXP Realty
(603) 605-1749
176 Total Sales
1 in Strafford
$385,000 Price
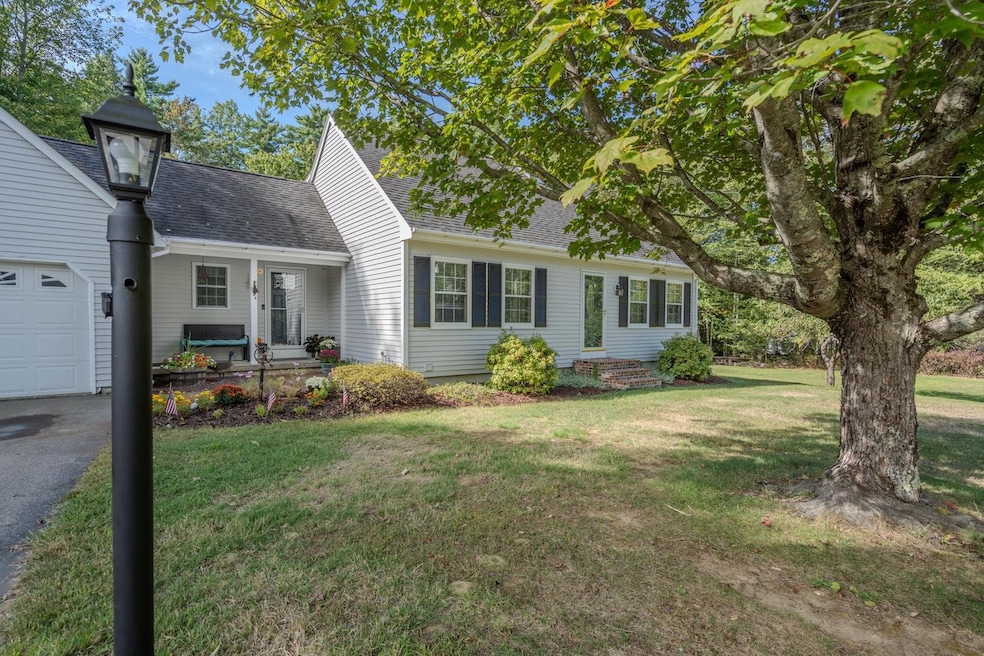
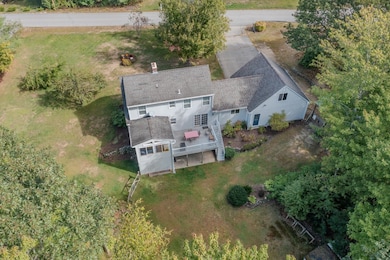
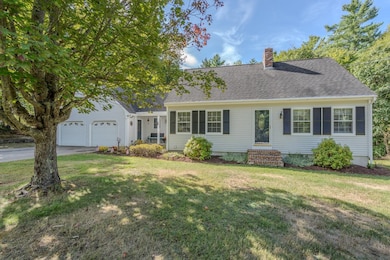
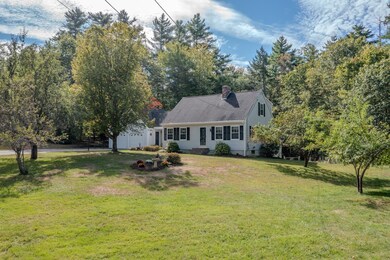
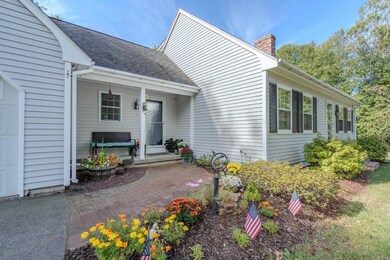
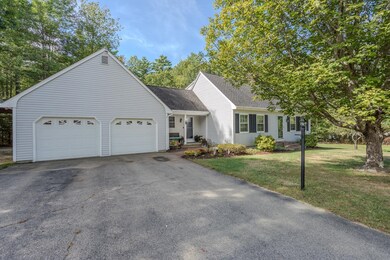
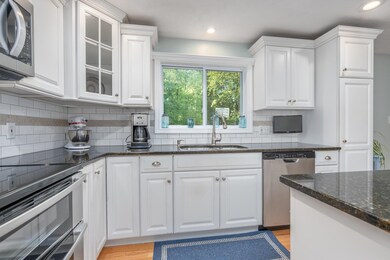
Talk about a perfect home! This original-owner property has been lovingly maintained for 39 years with true craftsmanship & attention to detail. Located within a small, paved cul-de-sac among other well-manicured homes, it offers both privacy & all that community charm that Strafford offers! Inside, you’ll find a beautifully updated kitchen (2015) featuring granite countertops, stainless steel appliances, and practical center island. Style-inspired new flooring runs throughout, complemented by updated bathrooms, PLUS a dreamy sunroom you’ll never want to leave! The finished lower level adds incredible flexibility with a guest suite complete with bathroom, kitchenette, and cozy woodstove. Plentiful storage, including bonus space under the full-foundation sunroom. The massive garage with walk-up storage and a detached carport (sized for a motorhome and wired for optional power) provide room for every vehicle and project! Outdoors, enjoy the sun-drenched composite deck overlooking the pristine 1.7-acre lot with lush gardens, fenced areas, 2 sheds, and tree-lined privacy that creates a serene, peaceful setting. All of this, just minutes from major routes, excellent shopping plazas, and within the highly regarded Strafford K–8 and Coe Brown Academy school system. A rare find where comfort, beauty, and thoughtful care abound!
Last Agent to Sell the Property
Profound New England Real Estate License #064551 Listed on: 09/22/2025
We collect this data history from publicly available records. To have your information removed, we recommend requesting removal directly through your county’s website.
Lee Ann Parks
EXP Realty
(603) 605-1749
176 Total Sales
1 in Strafford
$385,000 Price
Steve Cotran
RE/MAX Area Real Estate Network LTD
(844) 423-3044
98 Total Sales
1 in Strafford
$222,000 Price
Lyn Ward
EXIT Reward Realty
(844) 810-6178
63 Total Sales
4 in Strafford
$391K - $890K Price Range
Tami Mousseau
BHHS Verani Concord
(877) 540-8019
208 Total Sales
4 in Strafford
$75K - $457K Price Range
Amy Houston
Arise Realty Advisors LLC
(351) 222-2598
46 Total Sales
1 in Strafford
$580,000 Price
Tara Webster
Your Next Move Realty LLC
(877) 221-4544
45 Total Sales
1 in Strafford
$319,000 Price
We collect this data history from publicly available records. To have your information removed, we recommend requesting removal directly through your county’s website.
| Date | Event | Price | List to Sale | Price per Sq Ft |
|---|---|---|---|---|
| 10/30/2025 10/30/25 | Sold | $597,500 | -0.4% | $235 / Sq Ft |
| 09/29/2025 09/29/25 | Pending | -- | -- | -- |
| 09/22/2025 09/22/25 | For Sale | $599,900 | -- | $236 / Sq Ft |
We collect this data history from publicly available records. To have your information removed, we recommend requesting removal directly through your county’s website.
| Year | Tax Paid | Tax Assessment Tax Assessment Total Assessment is a certain percentage of the fair market value that is determined by local assessors to be the total taxable value of land and additions on the property. | Land | Improvement |
|---|---|---|---|---|
| 2024 | $7,398 | $374,400 | $72,800 | $301,600 |
| 2023 | $6,979 | $374,400 | $72,800 | $301,600 |
| 2022 | $6,413 | $374,400 | $72,800 | $301,600 |
| 2021 | $6,762 | $366,300 | $72,800 | $293,500 |
| 2020 | $6,933 | $270,300 | $65,800 | $204,500 |
| 2019 | $6,344 | $270,300 | $65,800 | $204,500 |
| 2018 | $5,888 | $270,700 | $65,800 | $204,900 |
| 2016 | $5,752 | $270,700 | $65,800 | $204,900 |
| 2015 | $5,753 | $263,800 | $80,700 | $183,100 |
| 2014 | $6,110 | $263,800 | $80,700 | $183,100 |
| 2013 | $5,729 | $252,600 | $80,700 | $171,900 |
| 2012 | $5,653 | $252,600 | $80,700 | $171,900 |
Seller's Agent in 2025
Kaitlin Whitcher
Profound New England Real Estate
(603) 866-2942
267 Total Sales
Buyer's Agent in 2025
Adam Dow
KW Coastal and Lakes & Mountains Realty/Wolfeboro
(603) 867-7311
1,155 Total Sales
Source: PrimeMLS
MLS Number: 5062369
APN: STRF-000020-000017-000007
Disclaimer: Certain information contained herein is derived from information provided by parties other than Homes.com. All information provided is deemed reliable, but is not guaranteed to be accurate and should be independently verified.
Copyright 2026 PrimeMLS, Inc. All rights reserved. This information is deemed reliable, but not guaranteed. The data relating to real estate displayed on this display comes in part from the IDX Program of PrimeMLS. The information being provided is for consumers’ personal, non-commercial use and may not be used for any purpose other than to identify prospective properties consumers may be interested in purchasing.
Ask me questions while you tour the home.