L
Seller's Agent in 2019
Lauren Holleran Team
Gibson Sothebys International Realty
(617) 913-2203
24 in this area
337 Total Sales
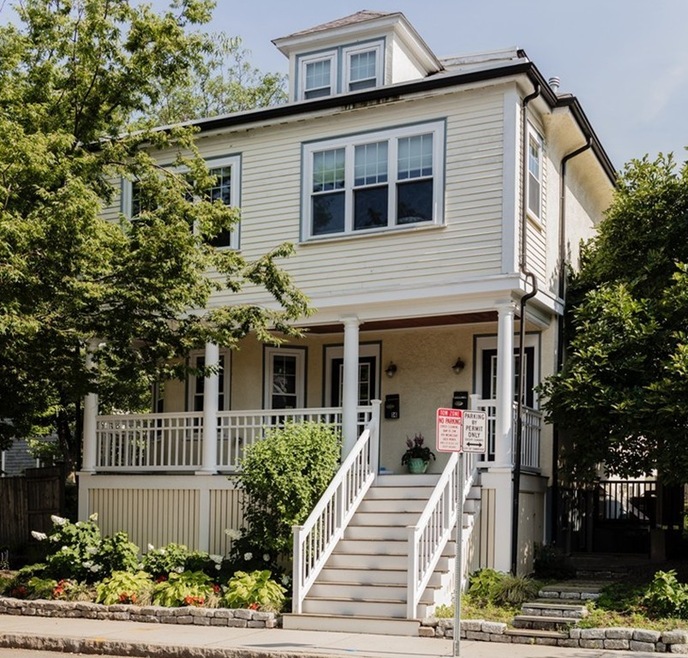
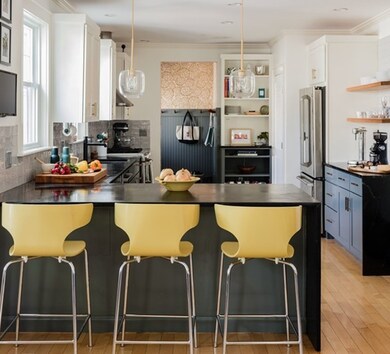
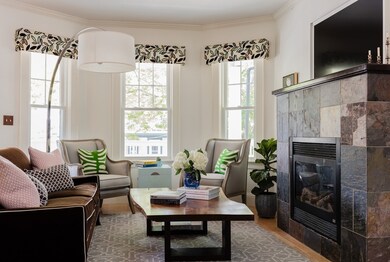
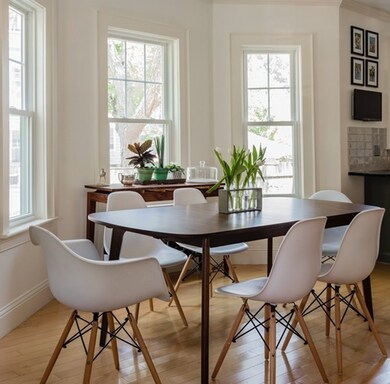
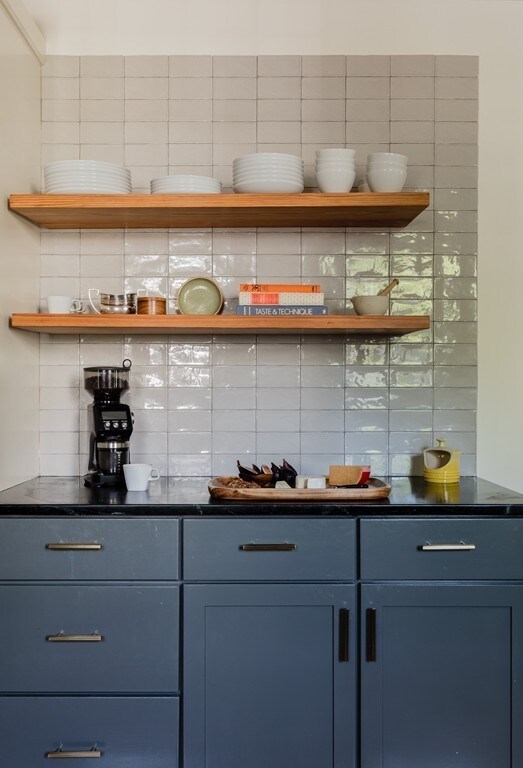
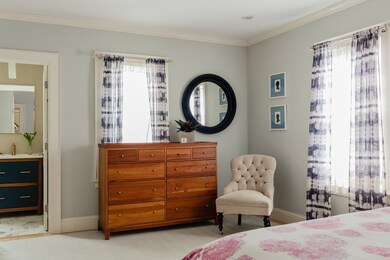
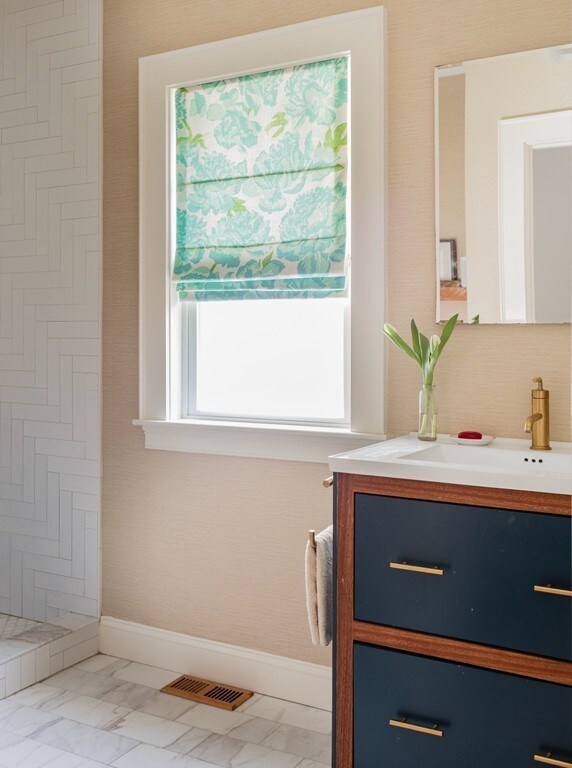
In this idyllic slice of Huron Village, residents know the butcher, the baker, and the cheesemonger by name; free range kids rule the sidewalks and backyards; and a few minutes spent on the front stoop is the quickest way to catch up on the day's news. 14 Malcolm Road is a quiet ellipsis amid bustling village life. Set on a tree-lined side street, this condo offers incredible bang for the buck. With three bedrooms, three full bathrooms, a mudroom, family room, and even a utility room for your workbench and Peloton or Concept 2 - not to mention the private outdoor oasis and garage parking - you would be challenged to find this much utility in a single family home! Thoughtful design abounds - from soapstone counters to floating wood shelves to a gorgeous master bath; this home has the unusual and enviable ability to delight both the aesthete and the functionally-minded homeowner. Located less than 1.5 miles to both Harvard and Porter Squares; easy access to Route 2 and Fresh Pond.
Last Agent to Sell the Property
Gibson Sotheby's International Realty Listed on: 07/16/2019

We collect this data history from publicly available records. To have your information removed, we recommend requesting removal directly through your county’s website.
| Date | Event | Price | List to Sale | Price per Sq Ft |
|---|---|---|---|---|
| 08/06/2019 08/06/19 | Sold | $1,285,000 | +7.3% | $791 / Sq Ft |
| 07/24/2019 07/24/19 | Pending | -- | -- | -- |
| 07/16/2019 07/16/19 | For Sale | $1,198,000 | -- | $738 / Sq Ft |
L
Seller's Agent in 2019
Lauren Holleran Team
Gibson Sothebys International Realty
(617) 913-2203
24 in this area
337 Total Sales
Seller Co-Listing Agent in 2019
Alberto Ovalle
Gibson Sothebys International Realty
(617) 564-1727
2 in this area
48 Total Sales
Buyer's Agent in 2019
The Petrowsky Jones Group
Compass
(617) 240-0799
36 in this area
257 Total Sales
Source: MLS Property Information Network (MLS PIN)
MLS Number: 72535295
Disclaimer: Certain information contained herein is derived from information provided by parties other than Homes.com. All information provided is deemed reliable, but is not guaranteed to be accurate and should be independently verified.
The property listing data and information, or the Images, set forth herein were provided to MLS Property Information Network, Inc. from third party sources, including sellers, lessors and public records, and were compiled by MLS Property Information Network, Inc. The property listing data and information, and the Images, are for the personal, non-commercial use of consumers having a good faith interest in purchasing or leasing listed properties of the type displayed to them and may not be used for any purpose other than to identify prospective properties which such consumers may have a good faith interest in purchasing or leasing. MLS Property Information Network, Inc. and its subscribers disclaim any and all representations and warranties as to the accuracy of the property listing data and information, or as to the accuracy of any of the Images, set forth herein.
Ask me questions while you tour the home.