
Byron R. Ford, Jr.
Berkshire Hathaway HomeServices Robert Paul Properties
(401) 681-8108
106 Total Sales
1 in Douglas
$565,000 Price


Estimated Value: $498,000 - $536,494
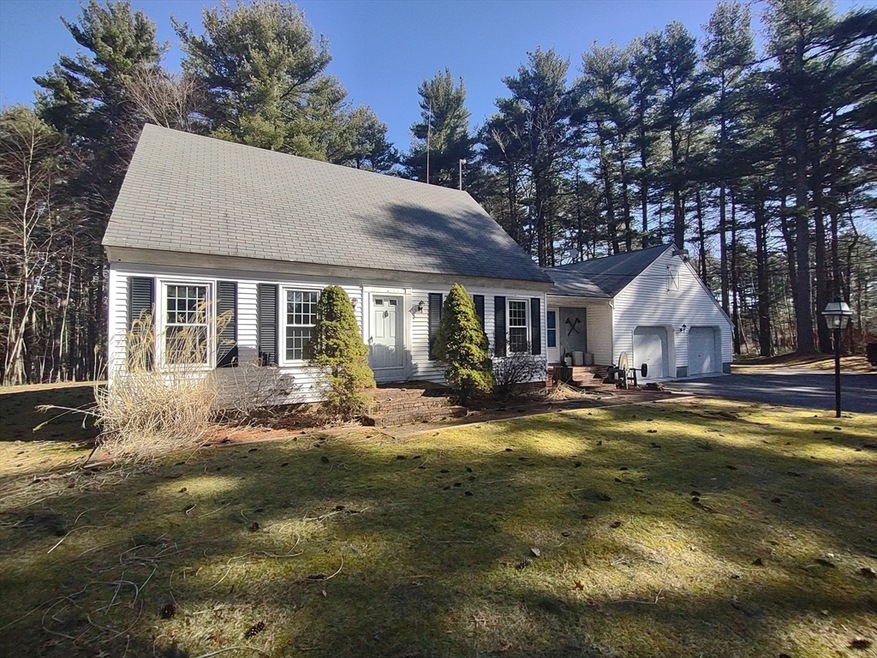
Nestled in a serene neighborhood, this Cape-style home offers a unique blend of classic architectural design, all within the close proximity to local amenities, schools, parks, and major transportation routes, making it an ideal choice for modern living. Step inside, and you'll be immediately struck by the generous living space. The layout is thoughtfully designed to maximize functionality while maintaining an open feel throughout the home. The main level boasts a cozy living room where you can unwind by the wood stove on chilly evenings, while the adjacent dining area offers the perfect setting for intimate gatherings or family meals. Retreat to the upper level, where you'll find peaceful bedrooms. Each bedroom offers ample closet space. Step outside onto the charming deck, where you can savor a morning cup of coffee, or host summer barbecues with friends and family. And let’s not forget the oversized 2 car garage.
We collect this data history from publicly available records. To have your information removed, we recommend requesting removal directly through your county’s website.
Byron R. Ford, Jr.
Berkshire Hathaway HomeServices Robert Paul Properties
(401) 681-8108
106 Total Sales
1 in Douglas
$565,000 Price
Ryan Traynor
REMAX Revolution
(401) 425-0414
81 Total Sales
1 in Douglas
$610,000 Price
Monique Frigon
RE/MAX Generations
(413) 992-3209
152 Total Sales
1 in Douglas
$542,000 Price
Jennifer McKinstry
Byrnes Real Estate Group LLC
(774) 355-5979
64 Total Sales
1 in Douglas
$589,900 Price
Michael Lynch
Better Living Real Estate, LLC
(774) 806-8754
50 Total Sales
2 in Douglas
$620K - $950K Price Range
Mary Stolarczyk
RE/MAX Vision
(774) 703-4116
104 Total Sales
1 in Douglas
$551,500 Price
We collect this data history from publicly available records. To have your information removed, we recommend requesting removal directly through your county’s website.
| Date | Buyer | Sale Price | Title Company |
|---|---|---|---|
| $451,000 | None Available | ||
| Vecchione David C | $13,000 | -- |
We collect this data history from publicly available records. To have your information removed, we recommend requesting removal directly through your county’s website.
| Date | Status | Borrower | Loan Amount |
|---|---|---|---|
| Open | $448,500 | ||
| Closed | Marra Dylan R | $428,450 | |
| Previous Owner | Vecchione Mitchell A | $375,000 | |
| Previous Owner | Vecchione David | $43,000 |
We collect this data history from publicly available records. To have your information removed, we recommend requesting removal directly through your county’s website.
| Date | Event | Price | List to Sale | Price per Sq Ft |
|---|---|---|---|---|
| 05/31/2024 05/31/24 | Sold | $451,000 | +14.2% | $240 / Sq Ft |
| 04/15/2024 04/15/24 | Pending | -- | -- | -- |
| 04/04/2024 04/04/24 | For Sale | $394,900 | -- | $211 / Sq Ft |
We collect this data history from publicly available records. To have your information removed, we recommend requesting removal directly through your county’s website.
| Year | Tax Paid | Tax Assessment Tax Assessment Total Assessment is a certain percentage of the fair market value that is determined by local assessors to be the total taxable value of land and additions on the property. | Land | Improvement |
|---|---|---|---|---|
| 2025 | $57 | $433,900 | $106,000 | $327,900 |
| 2024 | $5,599 | $414,100 | $96,400 | $317,700 |
| 2023 | $5,493 | $382,500 | $96,400 | $286,100 |
| 2022 | $5,642 | $345,300 | $89,900 | $255,400 |
| 2021 | $5,441 | $325,400 | $85,600 | $239,800 |
| 2020 | $5,325 | $313,600 | $85,600 | $228,000 |
| 2019 | $5,213 | $297,900 | $85,600 | $212,300 |
| 2018 | $4,672 | $290,700 | $85,600 | $205,100 |
| 2017 | $4,534 | $271,200 | $88,900 | $182,300 |
| 2016 | $4,390 | $261,000 | $88,900 | $172,100 |
| 2015 | $4,296 | $261,000 | $88,900 | $172,100 |
BD
Seller's Agent in 2024
Barry Desruisseaux
Deruseau Real Estate
(617) 877-3833
12 Total Sales
Seller Co-Listing Agent in 2024
Karen Sherlock
Deruseau Real Estate
(508) 612-0395
29 Total Sales
RR
Buyer's Agent in 2024
Robin Riel
Keller Williams Pinnacle Central
(508) 826-4500
518 Total Sales
Source: MLS Property Information Network (MLS PIN)
MLS Number: 73214308
APN: DOUG-000189-000022
Disclaimer: Certain information contained herein is derived from information provided by parties other than Homes.com. All information provided is deemed reliable, but is not guaranteed to be accurate and should be independently verified.
The property listing data and information, or the Images, set forth herein were provided to MLS Property Information Network, Inc. from third party sources, including sellers, lessors and public records, and were compiled by MLS Property Information Network, Inc. The property listing data and information, and the Images, are for the personal, non-commercial use of consumers having a good faith interest in purchasing or leasing listed properties of the type displayed to them and may not be used for any purpose other than to identify prospective properties which such consumers may have a good faith interest in purchasing or leasing. MLS Property Information Network, Inc. and its subscribers disclaim any and all representations and warranties as to the accuracy of the property listing data and information, or as to the accuracy of any of the Images, set forth herein.
Ask me questions while you tour the home.