
Dorothy Maiwald
HB Real Estate, LLC
(413) 779-8828
54 Total Sales
1 in Florence
$335,000 Price


Estimated Value: $533,952
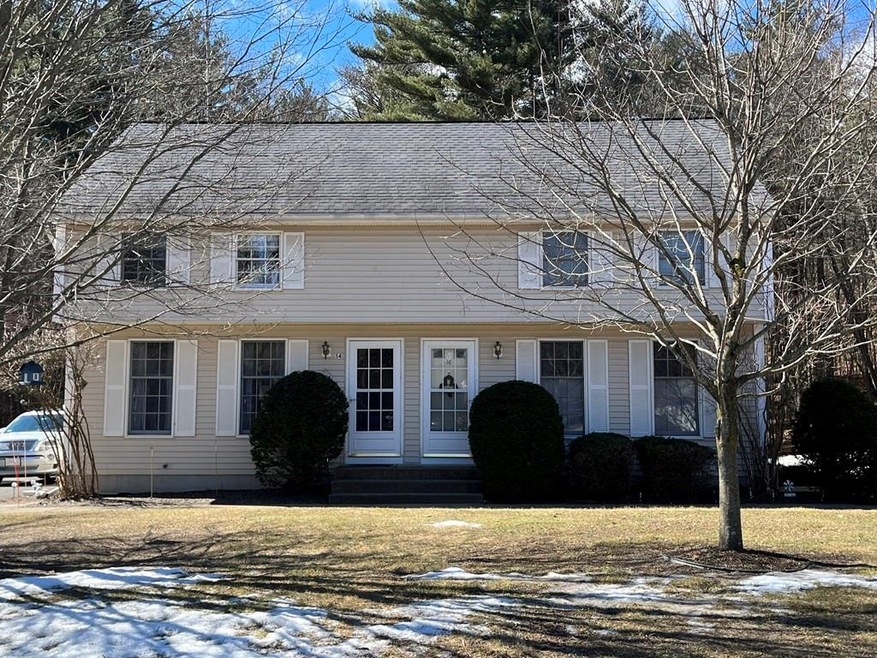
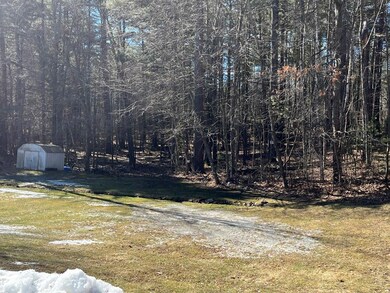
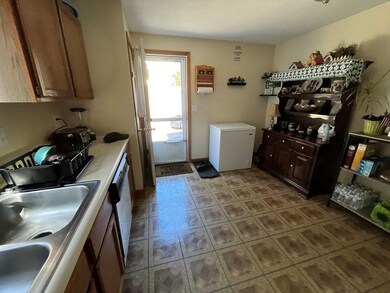
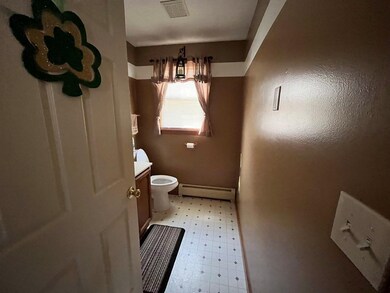
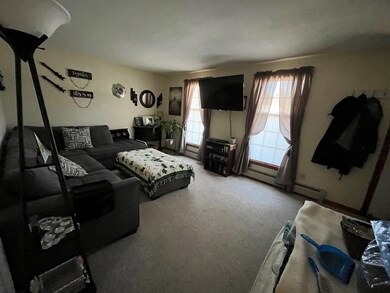
Rare Duplex for sale in Sawmill Hills. 4 rooms including eat in kitchen, 2 bedrooms, 1.5 bathrooms each side. Each side has a full, separate basement with Laundry Hookups. Vinyl sided. Separate gas furnaces and hot water heaters. Deck. There is a yearly $100 Homeowners Association Fee for maintenance of common area. Rents are low.. They are currently on a month to month basis. All units are currently occupied and require advance notice for showings. Unit 14 will be vacant as of May 1st. Convenient to Florence center.
Last Buyer's Agent
Paula Maak
Maak Real Estate
We collect this data history from publicly available records. To have your information removed, we recommend requesting removal directly through your county’s website.
Dorothy Maiwald
HB Real Estate, LLC
(413) 779-8828
54 Total Sales
1 in Florence
$335,000 Price
Susan Lefebvre
HB Real Estate, LLC
(413) 420-5351
54 Total Sales
1 in Florence
$211,000 Price
Mary O'Connell
Wolcott Realty
(413) 216-4443
32 Total Sales
1 in Florence
$165,000 Price
Patricia Almeida Vega
Vega Realty, LLC
(774) 214-2177
67 Total Sales
1 in Florence
$340,000 Price
Lisa Carroll
Delap Real Estate LLC
(413) 414-4721
34 Total Sales
3 in Florence
$139K - $525K Price Range
Ray Hoess-Brooks
HB Real Estate, LLC
(860) 356-3690
134 Total Sales
2 in Florence
$585K - $800K Price Range
We collect this data history from publicly available records. To have your information removed, we recommend requesting removal directly through your county’s website.
| Date | Buyer | Sale Price | Title Company |
|---|---|---|---|
| $415,000 | None Available | ||
| Dextraze Todd P | $142,000 | -- | |
| Zieminski John H | $70,000 | -- | |
| Carbaugh Donal A | $70,000 | -- | |
| Zieminski John H | $68,500 | -- | |
| Doucett Gary | $70,000 | -- | |
| Zieminski John H | $68,500 | -- | |
| Smith Caroline T | $68,500 | -- | |
| Boyle James F | $85,000 | -- | |
| Harris Anthony J | $164,000 | -- |
We collect this data history from publicly available records. To have your information removed, we recommend requesting removal directly through your county’s website.
| Date | Status | Borrower | Loan Amount |
|---|---|---|---|
| Closed | $240,000 |
We collect this data history from publicly available records. To have your information removed, we recommend requesting removal directly through your county’s website.
| Date | Event | Price | List to Sale | Price per Sq Ft |
|---|---|---|---|---|
| 06/01/2022 06/01/22 | Sold | $415,000 | -2.3% | $208 / Sq Ft |
| 04/17/2022 04/17/22 | Pending | -- | -- | -- |
| 04/04/2022 04/04/22 | For Sale | $424,900 | -- | $212 / Sq Ft |
We collect this data history from publicly available records. To have your information removed, we recommend requesting removal directly through your county’s website.
| Year | Tax Paid | Tax Assessment Tax Assessment Total Assessment is a certain percentage of the fair market value that is determined by local assessors to be the total taxable value of land and additions on the property. | Land | Improvement |
|---|---|---|---|---|
| 2025 | $6,096 | $437,600 | $148,300 | $289,300 |
| 2024 | $6,235 | $410,500 | $148,300 | $262,200 |
| 2023 | $5,775 | $364,600 | $134,800 | $229,800 |
| 2022 | $5,957 | $333,000 | $126,000 | $207,000 |
| 2021 | $5,598 | $322,300 | $120,000 | $202,300 |
| 2020 | $5,415 | $322,300 | $120,000 | $202,300 |
| 2019 | $4,818 | $277,400 | $105,000 | $172,400 |
| 2018 | $4,706 | $276,200 | $105,000 | $171,200 |
| 2017 | $4,610 | $276,200 | $105,000 | $171,200 |
| 2016 | $4,496 | $278,200 | $105,000 | $173,200 |
| 2015 | $3,959 | $250,600 | $85,000 | $165,600 |
| 2014 | $3,857 | $250,600 | $85,000 | $165,600 |
LS
Seller's Agent in 2022
Lynn Sipitkowski
Lynn Sipitkowski Real Estate
(413) 326-1115
1 in this area
18 Total Sales
PM
Buyer's Agent in 2022
Paula Maak
Maak Real Estate
Source: MLS Property Information Network (MLS PIN)
MLS Number: 72961847
APN: NHAM-000029-000505-000001
Disclaimer: Certain information contained herein is derived from information provided by parties other than Homes.com. All information provided is deemed reliable, but is not guaranteed to be accurate and should be independently verified.
The property listing data and information, or the Images, set forth herein were provided to MLS Property Information Network, Inc. from third party sources, including sellers, lessors and public records, and were compiled by MLS Property Information Network, Inc. The property listing data and information, and the Images, are for the personal, non-commercial use of consumers having a good faith interest in purchasing or leasing listed properties of the type displayed to them and may not be used for any purpose other than to identify prospective properties which such consumers may have a good faith interest in purchasing or leasing. MLS Property Information Network, Inc. and its subscribers disclaim any and all representations and warranties as to the accuracy of the property listing data and information, or as to the accuracy of any of the Images, set forth herein.
Ask me questions while you tour the home.