
Danielle Malloy
Serhant Connecticut, LLC
(475) 250-2198
44 Total Sales
1 in Darien
$3,600,000 Price
Estimated Value: $3,031,713
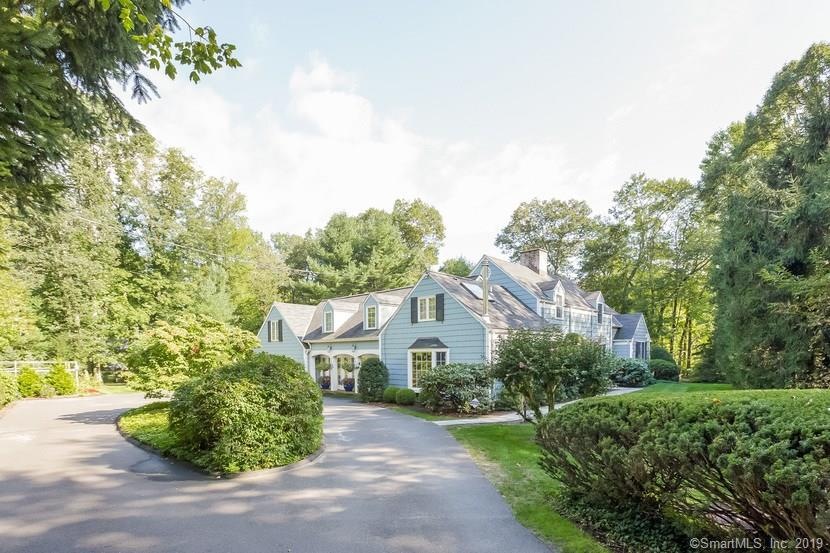
Beautifully sited on nearly an acre at end of sought-after cul-de-sac, this four bedroom home has a perfect blend of location and privacy. Generous light-filled living room and dining room both highlighted by glass doors leading to flagstone terrace overlooking landscaped grounds. Well planned kitchen with breakfast room connects to expansive family room for easy entertaining. Gracious master bedroom suite with dressing area, window seat and attractive sitting room. Two additional bedrooms w/connecting bath and great storage complete the 2nd floor. Recently renovated 1st floor bedroom and bath is quietly secluded for guests. Central AC, hardwood floors, freshly painted interior plus generator highlight this homes character and charm.
Last Agent to Sell the Property
Houlihan Lawrence License #RES.0627211 Listed on: 03/18/2019
We collect this data history from publicly available records. To have your information removed, we recommend requesting removal directly through your county’s website.
Danielle Malloy
Serhant Connecticut, LLC
(475) 250-2198
44 Total Sales
1 in Darien
$3,600,000 Price
Karen Finn
Gatehouse Realty Inc
(475) 264-4329
5 Total Sales
1 in Darien
$1,506,250 Price
Suzette Kraus
Compass Connecticut, LLC
(845) 643-2548
98 Total Sales
2 in Darien
$1.1M - $1.2M Price Range
Andrew Smith
Houlihan Lawrence
(914) 825-4166
27 Total Sales
2 in Darien
$2.8M - $4.4M Price Range
Mary Kirby
Houlihan Lawrence Inc.
(877) 840-7773
21 Total Sales
4 in Darien
$1.1M - $2.8M Price Range
Hayes Hopple
Julia B Fee Sothebys Int. Rlty
(551) 203-9552
39 Total Sales
1 in Darien
$1,695,000 Price
We collect this data history from publicly available records. To have your information removed, we recommend requesting removal directly through your county’s website.
| Date | Buyer | Sale Price | Title Company |
|---|---|---|---|
| $1,363,000 | None Available | ||
| -- | -- |
We collect this data history from publicly available records. To have your information removed, we recommend requesting removal directly through your county’s website.
| Date | Status | Borrower | Loan Amount |
|---|---|---|---|
| Open | $500,000 | ||
| Closed | $136,163 | ||
| Open | $1,090,400 | ||
| Previous Owner | $375,000 | ||
| Previous Owner | $1,000,000 | ||
| Previous Owner | $803,000 | ||
| Previous Owner | $925,000 | ||
| Previous Owner | $750,000 | ||
| Previous Owner | $375,000 | ||
| Previous Owner | $392,000 | ||
| Previous Owner | $405,000 |
We collect this data history from publicly available records. To have your information removed, we recommend requesting removal directly through your county’s website.
| Date | Event | Price | List to Sale | Price per Sq Ft |
|---|---|---|---|---|
| 04/02/2020 04/02/20 | Sold | $1,363,000 | -3.9% | $411 / Sq Ft |
| 01/16/2020 01/16/20 | Price Changed | $1,419,000 | -5.1% | $427 / Sq Ft |
| 10/07/2019 10/07/19 | Price Changed | $1,495,000 | -4.2% | $450 / Sq Ft |
| 03/18/2019 03/18/19 | For Sale | $1,560,000 | -- | $470 / Sq Ft |
We collect this data history from publicly available records. To have your information removed, we recommend requesting removal directly through your county’s website.
| Year | Tax Paid | Tax Assessment Tax Assessment Total Assessment is a certain percentage of the fair market value that is determined by local assessors to be the total taxable value of land and additions on the property. | Land | Improvement |
|---|---|---|---|---|
| 2025 | $26,520 | $1,713,180 | $864,780 | $848,400 |
| 2024 | $20,495 | $1,395,170 | $864,780 | $530,390 |
| 2023 | $18,969 | $1,077,160 | $617,750 | $459,410 |
| 2022 | $18,559 | $1,077,160 | $617,750 | $459,410 |
| 2021 | $16,420 | $975,030 | $617,750 | $357,280 |
| 2020 | $15,951 | $975,030 | $617,750 | $357,280 |
| 2019 | $16,059 | $975,030 | $617,750 | $357,280 |
| 2018 | $16,759 | $1,042,230 | $598,500 | $443,730 |
| 2017 | $16,842 | $1,042,230 | $598,500 | $443,730 |
| 2016 | $16,436 | $1,042,230 | $598,500 | $443,730 |
| 2015 | $15,956 | $1,039,500 | $595,770 | $443,730 |
| 2014 | $15,603 | $1,039,500 | $595,770 | $443,730 |
S
Seller's Agent in 2020
Susan Shriner
Houlihan Lawrence
2 Total Sales
Buyer's Agent in 2020
Holly Giordano
William Pitt
(917) 450-0623
80 Total Sales
Source: SmartMLS
MLS Number: 170173742
APN: DARI-000014-000000-000011
Disclaimer: Certain information contained herein is derived from information provided by parties other than Homes.com. All information provided is deemed reliable, but is not guaranteed to be accurate and should be independently verified.
IDX information is provided exclusively for personal, non-commercial use, and may not be used for any purpose other than to identify prospective properties consumers may be interested in purchasing. Information is deemed reliable but not guaranteed.
Ask me questions while you tour the home.