
Justin Blankenship
Fiv Realty Co
(781) 417-3370
61 Total Sales
1 in Havenville
$1,225,000 Price
Estimated Value: $1,089,685
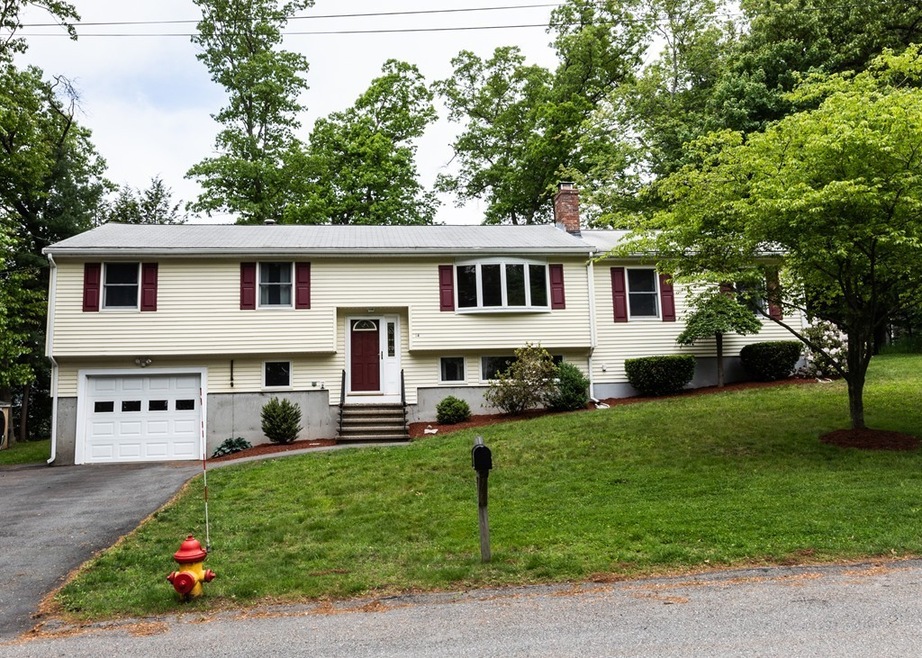
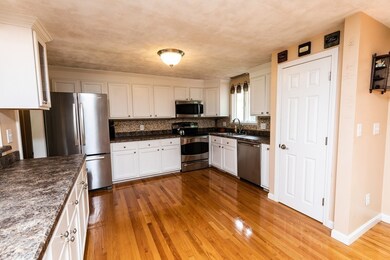
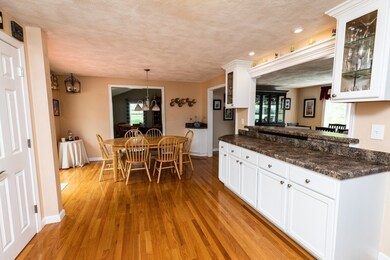
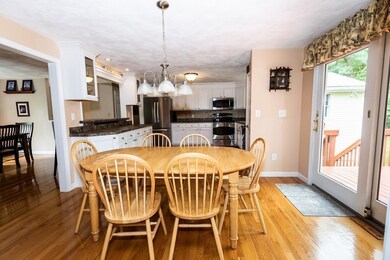
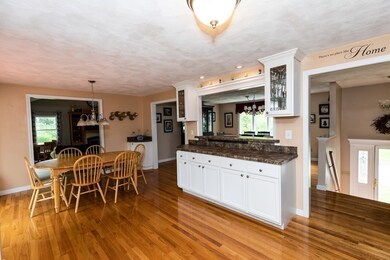
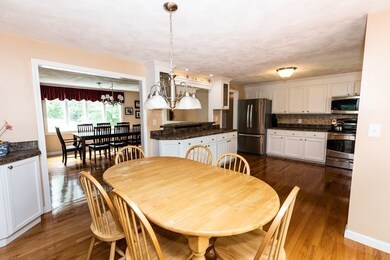
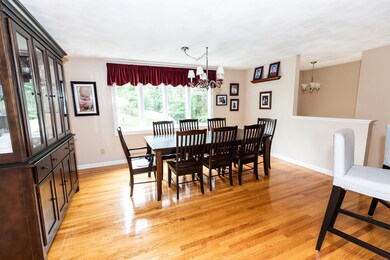
Fabulous oversized split entry with spacious family room addition and propane gas fireplace. Large oversized kitchen flows smoothly into inviting dining room. 4 Bedrooms, central air, playroom with wood burning fireplace. All of this and more sits on a gorgeous yard with lots of space out back for those summer cookouts. Finally, as the night draws near sit on your spacious 2 level 29' x 15' deck off the kitchen and relax. For the handyman come see the huge workshop attached to the garage. Located within a short distance to Lahey Medical Center and Burlington Mall. Enjoy the many fine restaurants and shopping Burlington has to offer. Welcome Home!
Last Agent to Sell the Property
David Metzdorf
Austin Realty Group Listed on: 05/30/2019
We collect this data history from publicly available records. To have your information removed, we recommend requesting removal directly through your county’s website.
Justin Blankenship
Fiv Realty Co
(781) 417-3370
61 Total Sales
1 in Havenville
$1,225,000 Price
Doug Tammelin
Coldwell Banker Realty - Leominster
(978) 990-7784
156 Total Sales
1 in Havenville
$780,000 Price
Lori Toce
RE/MAX Triumph Realty
(351) 277-3676
34 Total Sales
1 in Havenville
$615,000 Price
Jill McGowan
Silver Key Homes Realty
(844) 741-9445
73 Total Sales
1 in Havenville
$760,000 Price
Jose Frias
Realty ONE Group Nest
(351) 215-0157
130 Total Sales
1 in Havenville
$760,000 Price
Susan Tanner
Coldwell Banker Realty - Lexington
(857) 971-8560
41 Total Sales
1 in Havenville
$1,000,005 Price
We collect this data history from publicly available records. To have your information removed, we recommend requesting removal directly through your county’s website.
| Date | Buyer | Sale Price | Title Company |
|---|---|---|---|
| $724,900 | -- | ||
| Ikier William | $315,000 | -- | |
| Macdonald Peter | $184,000 | -- |
We collect this data history from publicly available records. To have your information removed, we recommend requesting removal directly through your county’s website.
| Date | Status | Borrower | Loan Amount |
|---|---|---|---|
| Open | $471,500 | ||
| Closed | Capuano Francis | $474,900 | |
| Previous Owner | Ikier William A | $100,000 | |
| Previous Owner | Ikier Tanya M | $301,500 | |
| Previous Owner | Ikier Tanya M | $70,000 | |
| Closed | Ikier Tanya M | $20,000 | |
| Closed | Ikier Tanya M | $340,000 | |
| Closed | Lkier William A | $32,500 | |
| Closed | Ikier William A | $285,000 |
We collect this data history from publicly available records. To have your information removed, we recommend requesting removal directly through your county’s website.
| Date | Event | Price | List to Sale | Price per Sq Ft |
|---|---|---|---|---|
| 08/15/2019 08/15/19 | Sold | $724,900 | 0.0% | $243 / Sq Ft |
| 07/17/2019 07/17/19 | Pending | -- | -- | -- |
| 07/12/2019 07/12/19 | For Sale | $724,900 | 0.0% | $243 / Sq Ft |
| 06/20/2019 06/20/19 | Pending | -- | -- | -- |
| 06/10/2019 06/10/19 | Price Changed | $724,900 | -3.3% | $243 / Sq Ft |
| 05/30/2019 05/30/19 | For Sale | $749,900 | -- | $252 / Sq Ft |
We collect this data history from publicly available records. To have your information removed, we recommend requesting removal directly through your county’s website.
| Year | Tax Paid | Tax Assessment Tax Assessment Total Assessment is a certain percentage of the fair market value that is determined by local assessors to be the total taxable value of land and additions on the property. | Land | Improvement |
|---|---|---|---|---|
| 2025 | $7,408 | $855,400 | $425,100 | $430,300 |
| 2024 | $7,108 | $795,100 | $392,100 | $403,000 |
| 2023 | $6,905 | $734,600 | $340,100 | $394,500 |
| 2022 | $6,795 | $682,900 | $310,100 | $372,800 |
| 2021 | $6,646 | $667,900 | $295,100 | $372,800 |
| 2020 | $6,201 | $643,300 | $295,100 | $348,200 |
| 2019 | $6,169 | $588,600 | $275,100 | $313,500 |
| 2018 | $5,755 | $541,900 | $266,100 | $275,800 |
| 2017 | $5,724 | $541,900 | $266,100 | $275,800 |
| 2016 | $5,680 | $495,600 | $230,100 | $265,500 |
| 2015 | $5,625 | $495,600 | $230,100 | $265,500 |
| 2014 | $5,514 | $459,500 | $210,100 | $249,400 |
DM
Seller's Agent in 2019
David Metzdorf
Austin Realty Group
Buyer's Agent in 2019
Julie Bellas
Keller Williams Realty
(508) 272-6354
64 Total Sales
Source: MLS Property Information Network (MLS PIN)
MLS Number: 72509328
APN: BURL-000022-000000-000285-000001
Disclaimer: Certain information contained herein is derived from information provided by parties other than Homes.com. All information provided is deemed reliable, but is not guaranteed to be accurate and should be independently verified.
The property listing data and information, or the Images, set forth herein were provided to MLS Property Information Network, Inc. from third party sources, including sellers, lessors and public records, and were compiled by MLS Property Information Network, Inc. The property listing data and information, and the Images, are for the personal, non-commercial use of consumers having a good faith interest in purchasing or leasing listed properties of the type displayed to them and may not be used for any purpose other than to identify prospective properties which such consumers may have a good faith interest in purchasing or leasing. MLS Property Information Network, Inc. and its subscribers disclaim any and all representations and warranties as to the accuracy of the property listing data and information, or as to the accuracy of any of the Images, set forth herein.
Ask me questions while you tour the home.