
Teal Murphy
Mountain Side Properties, LLC
(351) 208-2850
80 Total Sales
1 in Woodstock
$415,000 Price




Estimated Value: $379,000 - $511,000
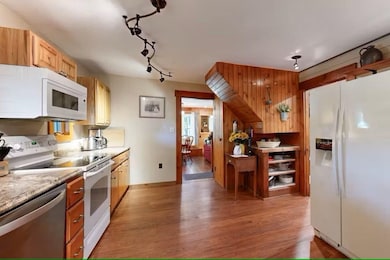
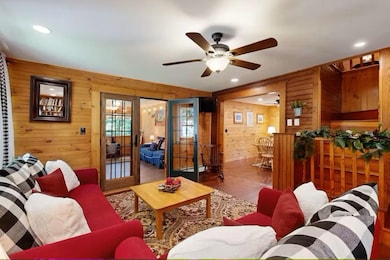
Looking over the historic town of N. Woodstock, tucked back on a private dead-end road is this 5 bdrm., 3-bath uniquely historic home steeped in New England character with all the modern conveniences you'll need in this inviting ski home. From the moment you walk into the foyer-mudroom entry you'll feel a nostalgic lodge ambience created by natural wood accents, classic decor and comfortable furnishings. A gas-log fireplace and hearth welcome you home. The first floor boasts the oversized mudroom with plenty of wall hooks and cubbies. A large W/D room and 3/4 bath round out the entry which flows into a large kitchen with all the major appliances and utensils you'll need then flows into the dining & living rooms. There's even a game table near the hearth for family fun nights. The spacious Primary bedroom with King bed + sofa and are off the living room with a large 3 qtr. bath on the main floor. The second floor welcomes you with a family area and four bedrooms sharing two 3/4 baths. One bdrm. with a Queen, 2 bedrooms with full beds and a bunk room with 2 sets of twin-over-twin bunk beds. A stone's throw from this quiet location & within walking distance is the quintessential town of N. Woodstock & the Woodstock Inn, Brewery & Restaurant, along with 4 other restaurants, Wayne's convenient store and gas station. Loon Mt.'s So. Peak entrance is a short 2.3 miles; 7 min. drive. Downtown Lincoln with 7 addl. restaurants, grocery store and shops is only 2 min. away. Did I mention the economic forced hot water baseboard propane heating that the owners buy in bulk and pass on the savings AND a Family Membership @ the Mt. Club on Loon for the health spa, swimming pool, Jacuzzis, sauna steam room, cardio, weight rooms & more! You'll agree this home & location has it all. We look forward to hearing from you to schedule your preview of this unique home. Avail. 10/30/26-5/3/27.
We collect this data history from publicly available records. To have your information removed, we recommend requesting removal directly through your county’s website.
Teal Murphy
Mountain Side Properties, LLC
(351) 208-2850
80 Total Sales
1 in Woodstock
$415,000 Price
Kerry Raymond
Coldwell Banker Realty Center Harbor NH
(888) 302-6471
73 Total Sales
2 in Woodstock
$90K - $255K Price Range
Joe Lessard
Arise Realty Advisors LLC
(844) 423-6550
40 Total Sales
1 in Woodstock
$1,504,500 Price
Taylor Shamberger
Shamberger Realty LLC
(888) 960-6373
21 Total Sales
15 in Woodstock
$189K - $914K Price Range
John Raymond
Coldwell Banker Realty Center Harbor NH
(844) 958-1420
154 Total Sales
1 in Woodstock
$400,000 Price
Holly Vance McKellar
BHHS Verani Concord
(877) 676-7308
47 Total Sales
1 in Woodstock
$440,000 Price
We collect this data history from publicly available records. To have your information removed, we recommend requesting removal directly through your county’s website.
| Date | Buyer | Sale Price | Title Company |
|---|---|---|---|
| $175,000 | -- |
We collect this data history from publicly available records. To have your information removed, we recommend requesting removal directly through your county’s website.
| Date | Status | Borrower | Loan Amount |
|---|---|---|---|
| Open | $180,000 | ||
| Closed | Miserandino 2015 T | $180,000 | |
| Closed | Miserandino 2015 T | $176,250 | |
| Previous Owner | Mitchell Charles Mckim | $80,000 |
We collect this data history from publicly available records. To have your information removed, we recommend requesting removal directly through your county’s website.
| Date | Event | Price | List to Sale | Price per Sq Ft |
|---|---|---|---|---|
| 07/29/2026 07/29/26 | For Rent | $22,500 | +7.1% | -- |
| 07/14/2025 07/14/25 | Rented | $21,000 | -12.5% | -- |
| 06/09/2025 06/09/25 | Price Changed | $24,000 | +9.1% | $11 / Sq Ft |
| 05/30/2025 05/30/25 | For Rent | $22,000 | +4.8% | -- |
| 11/10/2023 11/10/23 | Rented | $21,000 | 0.0% | -- |
| 10/02/2023 10/02/23 | Under Contract | -- | -- | -- |
| 09/03/2023 09/03/23 | Price Changed | $21,000 | -12.5% | $10 / Sq Ft |
| 05/12/2023 05/12/23 | For Rent | $24,000 | 0.0% | -- |
| 06/03/2022 06/03/22 | Rented | $24,000 | 0.0% | -- |
| 05/02/2022 05/02/22 | For Rent | $24,000 | 0.0% | -- |
| 07/14/2021 07/14/21 | Rented | $24,000 | 0.0% | -- |
| 06/08/2021 06/08/21 | Under Contract | -- | -- | -- |
| 05/13/2021 05/13/21 | For Rent | $24,000 | +33.3% | -- |
| 09/09/2020 09/09/20 | Rented | $18,000 | +9.1% | -- |
| 08/31/2020 08/31/20 | Under Contract | -- | -- | -- |
| 08/27/2020 08/27/20 | Price Changed | $16,500 | -8.3% | $8 / Sq Ft |
| 08/25/2020 08/25/20 | For Rent | $18,000 | -- | -- |
We collect this data history from publicly available records. To have your information removed, we recommend requesting removal directly through your county’s website.
| Year | Tax Paid | Tax Assessment Tax Assessment Total Assessment is a certain percentage of the fair market value that is determined by local assessors to be the total taxable value of land and additions on the property. | Land | Improvement |
|---|---|---|---|---|
| 2024 | $3,592 | $176,770 | $77,700 | $99,070 |
| 2023 | $3,436 | $176,770 | $77,700 | $99,070 |
| 2022 | $3,249 | $176,770 | $77,700 | $99,070 |
| 2021 | $3,359 | $176,770 | $77,700 | $99,070 |
| 2020 | $3,527 | $176,770 | $77,700 | $99,070 |
| 2019 | $2,804 | $129,270 | $70,600 | $58,670 |
| 2018 | $2,587 | $129,270 | $70,600 | $58,670 |
| 2016 | $2,571 | $129,270 | $70,600 | $58,670 |
| 2015 | $2,447 | $129,270 | $70,600 | $58,670 |
| 2014 | $2,300 | $121,770 | $61,700 | $60,070 |
| 2012 | $2,256 | $126,190 | $64,440 | $61,750 |
Seller's Agent in 2026
Donna Martel
Loon Mountain Real Estate Co.
(603) 381-2928
83 Total Sales
JD
Landlord's Agent in 2025
Jane Duguay
Bel Casa Realty
(603) 616-9335
36 Total Sales
Seller's Agent in 2023
Eric Turchon
Badger Peabody & Smith Realty/Holderness
(603) 238-7330
70 Total Sales
MK
Seller's Agent in 2020
Manda Knight
Bel Casa Realty
Source: PrimeMLS
MLS Number: 5043719
APN: WDST-000106-000026
Disclaimer: Certain information contained herein is derived from information provided by parties other than Homes.com. All information provided is deemed reliable, but is not guaranteed to be accurate and should be independently verified.
Copyright 2026 PrimeMLS, Inc. All rights reserved. This information is deemed reliable, but not guaranteed. The data relating to real estate displayed on this display comes in part from the IDX Program of PrimeMLS. The information being provided is for consumers’ personal, non-commercial use and may not be used for any purpose other than to identify prospective properties consumers may be interested in purchasing.
Ask me questions while you tour the home.