
Ann Marie Damashek
Compass Greater NY, LLC
(855) 927-3165
80 Total Sales
1 in North Street
$899,000 Price
Estimated Value: $971,000 - $1,136,993
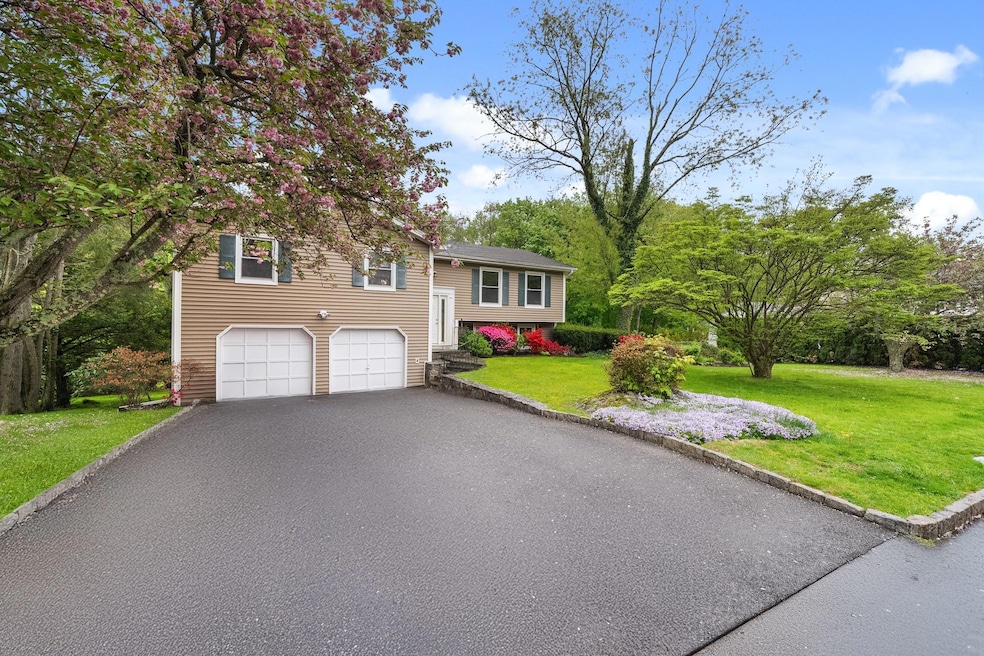
This lovingly maintained 4-bedroom, 2.5-bath raised ranch is nestled on a quiet street in one of White Plains' most desirable neighborhoods. With a smart layout and generous living space, this home offers the perfect blend of comfort, function, and style.
The main living area features a bright and open living room, and an adjacent dining room — ideal for entertaining or everyday family living. The spacious primary bedroom includes a private en-suite bath and walk-in closet, while two additional bedrooms share a full hallway bathroom with double vanity.
The lower level offers a large family room with access to a covered patio and yard, a fourth bedroom is perfect for guests or a home office, and a convenient half bath along with the laundry room to complete this floor.
Outside, enjoy a lush backyard — that’s perfect for hanging out, hosting friends, or peaceful relaxation. Located on a quaint street just minutes from downtown White Plains, schools, parks, shopping, and the Metro-North —a great spot for commuting or enjoying all that Westchester has to offer, this home truly has it all.
Welcome to your next home!
Some of the images included in this listing are virtually staged.
Last Agent to Sell the Property
Houlihan Lawrence Inc. Brokerage Phone: 914-591-2700 License #30MU0854011 Listed on: 05/16/2025
We collect this data history from publicly available records. To have your information removed, we recommend requesting removal directly through your county’s website.
Ann Marie Damashek
Compass Greater NY, LLC
(855) 927-3165
80 Total Sales
1 in North Street
$899,000 Price
Sheri Wolfe
Berkshire Hathaway HS NY Prop
(833) 905-3792
68 Total Sales
1 in North Street
$1,125,000 Price
Sula Pearlman
Coldwell Banker Realty
(914) 559-7463
14 Total Sales
2 in North Street
$933K - $1.3M Price Range
Steven Guagliano
Family Realty Group, LLC
(845) 582-7028
67 Total Sales
1 in North Street
$901,250 Price
Gina Cipriani
Coldwell Banker Realty
(914) 758-1982
48 Total Sales
2 in North Street
$960K - $1M Price Range
Julia Brasesco
Compass Greater NY, LLC
(914) 409-9803
68 Total Sales
1 in North Street
$966,500 Price
We collect this data history from publicly available records. To have your information removed, we recommend requesting removal directly through your county’s website.
| Date | Buyer | Sale Price | Title Company |
|---|---|---|---|
| $970,000 | Catic Title | ||
| Fahmy Mary G | -- | -- |
We collect this data history from publicly available records. To have your information removed, we recommend requesting removal directly through your county’s website.
| Date | Event | Price | List to Sale | Price per Sq Ft |
|---|---|---|---|---|
| 07/23/2025 07/23/25 | Sold | $970,000 | 0.0% | $401 / Sq Ft |
| 05/29/2025 05/29/25 | Pending | -- | -- | -- |
| 05/23/2025 05/23/25 | Off Market | $970,000 | -- | -- |
| 05/16/2025 05/16/25 | For Sale | $965,000 | -- | $399 / Sq Ft |
We collect this data history from publicly available records. To have your information removed, we recommend requesting removal directly through your county’s website.
| Year | Tax Paid | Tax Assessment Tax Assessment Total Assessment is a certain percentage of the fair market value that is determined by local assessors to be the total taxable value of land and additions on the property. | Land | Improvement |
|---|---|---|---|---|
| 2025 | $17,625 | $13,600 | $3,625 | $9,975 |
| 2024 | $1,920 | $13,600 | $3,625 | $9,975 |
| 2023 | $1,918 | $13,600 | $3,625 | $9,975 |
| 2022 | $11,076 | $13,600 | $3,625 | $9,975 |
| 2021 | $11,071 | $13,600 | $3,625 | $9,975 |
| 2020 | $10,821 | $13,600 | $3,625 | $9,975 |
| 2019 | $14,047 | $13,600 | $3,625 | $9,975 |
| 2018 | $9,926 | $13,600 | $3,625 | $9,975 |
| 2017 | $0 | $13,600 | $3,625 | $9,975 |
| 2016 | $12,870 | $13,600 | $3,625 | $9,975 |
| 2015 | $11,625 | $13,600 | $3,625 | $9,975 |
| 2014 | $11,625 | $13,600 | $3,625 | $9,975 |
| 2013 | $11,625 | $13,600 | $3,625 | $9,975 |
Seller's Agent in 2025
James Mulvey Jr.
Houlihan Lawrence Inc.
(914) 447-6422
1 in this area
232 Total Sales
JS
Seller Co-Listing Agent in 2025
Jackie Saez
Houlihan Lawrence Inc.
(914) 674-4144
1 in this area
2 Total Sales
Buyer's Agent in 2025
Deborah Hilfman
RE/MAX Prestige Properties
(914) 403-7513
1 in this area
62 Total Sales
Source: OneKey® MLS
MLS Number: 861684
APN: 1700-131-015-00013-000-0021
Disclaimer: Certain information contained herein is derived from information provided by parties other than Homes.com. All information provided is deemed reliable, but is not guaranteed to be accurate and should be independently verified.
The data relating to real estate for sale or lease on this web site comes in part from OneKey® MLS. Real estate listings held by brokerage firms other than Ten-X are marked with the OneKey® MLS logo or an abbreviated logo and detailed information about them includes the name of the listing broker.
Based on information submitted to the MLS GRID. All data is obtained from various sources and may not have been verified by broker or MLS GRID. Supplied Open House Information is subject to change without notice. All information should be independently reviewed and verified for accuracy. Properties may or may not be listed by the office/agent presenting the information. Some IDX listings have been excluded from this website. IDX information is provided exclusively for personal, non-commercial use, and may not be used for any purpose other than to identify prospective properties consumers may be interested in purchasing.
Information is deemed reliable but not guaranteed.
Copyright 2026 OneKey® MLS. All rights reserved.
Based on information submitted to the MLS GRID
Listings courtesy of OneKey® MLS as distributed by MLS GRID
Ask me questions while you tour the home.