
Joseph Caprara
REMAX Revolution
(401) 336-5825
85 Total Sales
1 in Greenville
$225,000 Price

Estimated Value: $469,333
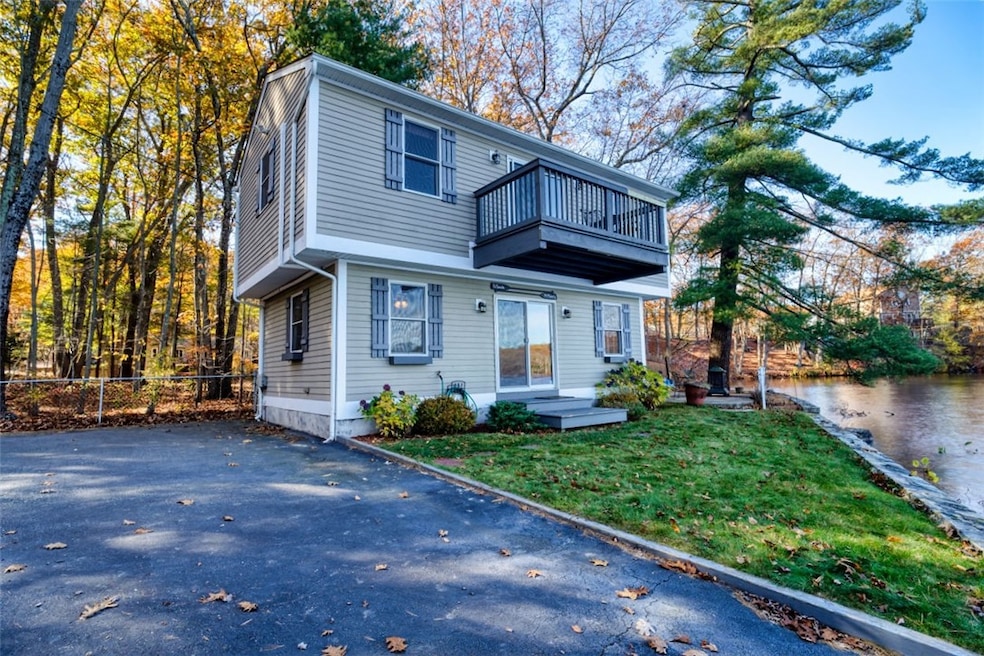
Tucked away in a quiet cove with stunning lake views of Stillwater Reservoir ( Stump Pond ) this charming waterfront home offers the perfect balance of privacy and beauty. Enjoy everything this lake has to offer swimming, fishing, kayaking, boating, or simply relaxing with your morning coffee as you admire the serene water views. Inside, the bright and open living area is designed to maximize the beautiful waterfront views. This 1-bedroom, 1.5-bath home features a modern kitchen and bathrooms, giving it the feel of a year-round vacation retreat. Step out of your bedroom onto a 2nd floor deck almost directly over the water. Whether you're lounging on the deck, relaxing on the patio, or watching TV from the comfort of your couch, you'll be surrounded by expansive water views. While you'll feel tucked away in your own private retreat, you're still conveniently close to shopping, dining, and only 10 minutes from the highway. The outdoor space offers endless possibilities turn the shed into a stylish waterfront bar or he/she shed, or use the patio as a cozy firepit retreat overlooking the lake. With gas heat(2 years old) and a mini-split system, you'll enjoy comfort in every season. Don't wait properties like this are rare! Come see why this warm, inviting lakefront gem is the perfect place to relax, entertain, and make lasting memories. Investors could make this into a desirable short term rental option.
Last Agent to Sell the Property
Archive Realty License #RES.0041824 Listed on: 11/04/2025
We collect this data history from publicly available records. To have your information removed, we recommend requesting removal directly through your county’s website.
Joseph Caprara
REMAX Revolution
(401) 336-5825
85 Total Sales
1 in Greenville
$225,000 Price
Elyse Gesmondi
REMAX Revolution
(401) 227-3653
58 Total Sales
1 in Greenville
$910,000 Price
Elvis Santana
Circle 100 Real Estate
(774) 806-8764
92 Total Sales
1 in Greenville
$336,000 Price
Richard Tessier
RE/MAX Preferred
(401) 361-4797
75 Total Sales
4 in Greenville
$230K - $770K Price Range
Michael Pinelli
RE/MAX Preferred
(401) 681-3536
57 Total Sales
4 in Greenville
$376K - $470K Price Range
Matthew Antonio
Corcoran Chart House Realty
(401) 425-3054
112 Total Sales
1 in Greenville
$715,000 Price
We collect this data history from publicly available records. To have your information removed, we recommend requesting removal directly through your county’s website.
| Date | Event | Price | List to Sale | Price per Sq Ft |
|---|---|---|---|---|
| 01/23/2026 01/23/26 | Sold | $480,000 | -1.8% | $485 / Sq Ft |
| 01/09/2026 01/09/26 | Pending | -- | -- | -- |
| 11/04/2025 11/04/25 | For Sale | $489,000 | -- | $494 / Sq Ft |
We collect this data history from publicly available records. To have your information removed, we recommend requesting removal directly through your county’s website.
| Year | Tax Paid | Tax Assessment Tax Assessment Total Assessment is a certain percentage of the fair market value that is determined by local assessors to be the total taxable value of land and additions on the property. | Land | Improvement |
|---|---|---|---|---|
| 2025 | $5,372 | $433,600 | $239,300 | $194,300 |
| 2024 | $4,781 | $331,100 | $183,700 | $147,400 |
| 2023 | $4,543 | $331,100 | $183,700 | $147,400 |
| 2022 | $4,423 | $331,100 | $183,700 | $147,400 |
| 2021 | $4,420 | $258,000 | $145,200 | $112,800 |
| 2020 | $4,337 | $258,000 | $145,200 | $112,800 |
| 2019 | $4,337 | $258,000 | $145,200 | $112,800 |
| 2018 | $3,972 | $226,200 | $129,100 | $97,100 |
| 2017 | $3,972 | $226,200 | $129,100 | $97,100 |
| 2016 | $3,784 | $226,200 | $129,100 | $97,100 |
| 2015 | $3,760 | $214,000 | $121,700 | $92,300 |
| 2012 | $3,843 | $239,900 | $143,900 | $96,000 |
Seller's Agent in 2026
Paul Ruhle
Archive Realty
(401) 323-5053
10 Total Sales
CM
Buyer's Agent in 2026
Carla Menard
Keller Williams Coastal
(401) 500-5512
56 Total Sales
Source: State-Wide MLS
MLS Number: 1399272
APN: SMIT-000038-000000-000026
Disclaimer: Certain information contained herein is derived from information provided by parties other than Homes.com. All information provided is deemed reliable, but is not guaranteed to be accurate and should be independently verified.
IDX information is provided exclusively for personal, non-commercial use, and may not be used for any purpose other than to identify prospective properties consumers may be interested in purchasing. Information is deemed reliable but not guaranteed.
Copyright © 2026 State-Wide MLS, Inc. All rights reserved.
Ask me questions while you tour the home.