
Denise Jasinski
BHHS Fox & Roach-Moorestown
(856) 263-3322
22 Total Sales
1 in Southampton
$242,500 Price


Estimated Value: $277,048 - $288,000
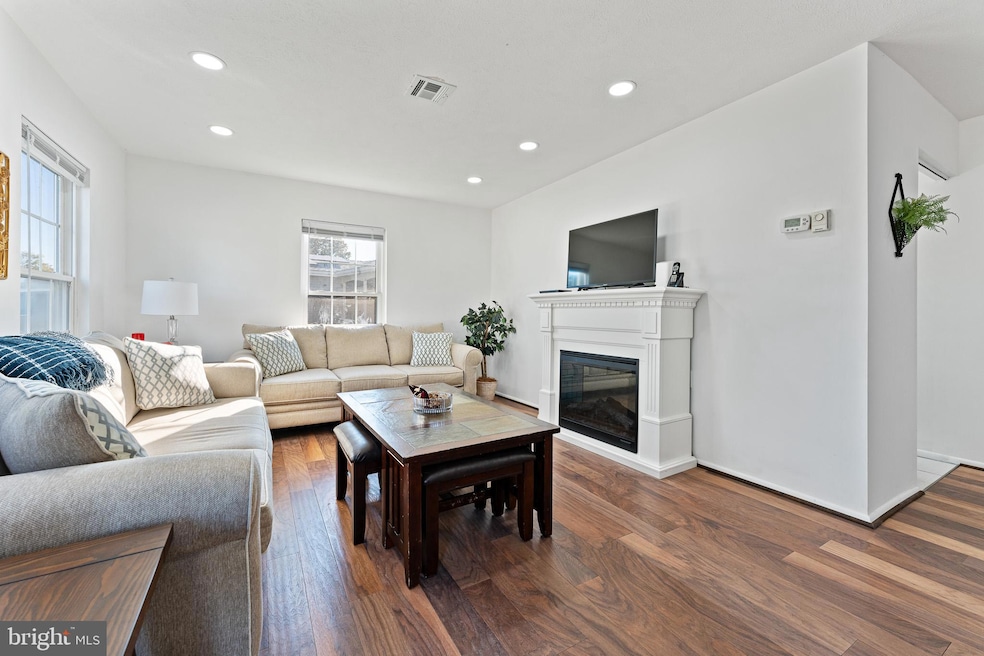
Comfortable and beautifully updated Chatham model is located in a cul de sac on a desirable street. Among the many updates, you will find quartz countertops, newly installed recessed lighting in the kitchen, living room and dining room, new a/c unit, new windows in the sunroom (photos were taken before the windows were put in) and a new bathroom fan and ductwork. The bathroom was recently renovated with a large white vanity, touch lighted LED mirror and a white subway tile walk-in shower with custom stainless steel handrails for safety. The kitchen has newer custom gray cabinetry and an oversized stainless steel farmhouse sink. Off the kitchen is the spacious sunroom which leads to a concrete patio, perfect for relaxing in nature or bringing the entertaining outside. There is plenty of natural sunlight throughout this charming home. The one car garage has plenty of room for a car and storage and is updated with a pebble epoxy tech floor. Enjoy the best of Leisuretowne living with 2 clubhouses, 2 in-ground pools, shuttle service, fitness center, and numerous clubs & activities! Conveniently located just off route 70 in the town of Southampton close to the Jersey Shore and in the New Jersey Pinelands.
Last Agent to Sell the Property
(856) 316-0777 rob@betternjagents.com Better Homes and Gardens Real Estate Maturo License #1003837 Listed on: 11/01/2025
Last Buyer's Agent
(856) 316-0777 rob@betternjagents.com Better Homes and Gardens Real Estate Maturo License #1968206
We collect this data history from publicly available records. To have your information removed, we recommend requesting removal directly through your county’s website.
Denise Jasinski
BHHS Fox & Roach-Moorestown
(856) 263-3322
22 Total Sales
1 in Southampton
$242,500 Price
Toni Nippins
Homestead Realty Company Inc
(609) 337-3652
69 Total Sales
41 in Southampton
$65K - $439K Price Range
Donna Jakovasic
Better Homes and Gardens Real Estate Maturo
(856) 372-4680
41 Total Sales
2 in Southampton
$410K - $494K Price Range
Naoji Moriuchi
Compass New Jersey, LLC - Moorestown
(856) 452-4940
288 Total Sales
1 in Southampton
$830,000 Price
Christine Haines
RE/MAX at Home
(267) 754-2915
57 Total Sales
1 in Southampton
$395,000 Price
Suzanne Burns
Weichert Realtors-Medford
(609) 354-5216
46 Total Sales
10 in Southampton
$195K - $1.6M Price Range
We collect this data history from publicly available records. To have your information removed, we recommend requesting removal directly through your county’s website.
| Date | Buyer | Sale Price | Title Company |
|---|---|---|---|
| $285,000 | Velocity Title | ||
| Rastelli Donna | -- | Assurance Abstract | |
| Wisniewski Mary | $260,000 | Foundation Title | |
| Kometic Irrevocable Trust | -- | Foundation Title |
We collect this data history from publicly available records. To have your information removed, we recommend requesting removal directly through your county’s website.
| Date | Status | Borrower | Loan Amount |
|---|---|---|---|
| Open | $294,405 |
We collect this data history from publicly available records. To have your information removed, we recommend requesting removal directly through your county’s website.
| Date | Event | Price | List to Sale | Price per Sq Ft | Prior Sale |
|---|---|---|---|---|---|
| 12/05/2025 12/05/25 | Sold | $285,000 | 0.0% | $269 / Sq Ft | |
| 11/11/2025 11/11/25 | Pending | -- | -- | -- | |
| 11/01/2025 11/01/25 | For Sale | $285,000 | +9.6% | $269 / Sq Ft | |
| 01/13/2025 01/13/25 | Sold | $260,000 | -6.8% | $245 / Sq Ft | View Prior Sale |
| 12/10/2024 12/10/24 | Pending | -- | -- | -- | |
| 10/31/2024 10/31/24 | Price Changed | $279,000 | -9.7% | $263 / Sq Ft | |
| 09/10/2024 09/10/24 | Price Changed | $309,000 | -10.4% | $291 / Sq Ft | |
| 07/19/2024 07/19/24 | For Sale | $345,000 | -- | $325 / Sq Ft |
We collect this data history from publicly available records. To have your information removed, we recommend requesting removal directly through your county’s website.
| Year | Tax Paid | Tax Assessment Tax Assessment Total Assessment is a certain percentage of the fair market value that is determined by local assessors to be the total taxable value of land and additions on the property. | Land | Improvement |
|---|---|---|---|---|
| 2026 | $2,894 | $86,300 | $41,900 | $44,400 |
| 2025 | $2,894 | $86,300 | $41,900 | $44,400 |
| 2024 | $2,742 | $86,300 | $41,900 | $44,400 |
| 2023 | $2,742 | $86,300 | $41,900 | $44,400 |
| 2022 | $2,645 | $86,300 | $41,900 | $44,400 |
| 2021 | $2,085 | $86,300 | $41,900 | $44,400 |
| 2020 | $2,530 | $86,300 | $41,900 | $44,400 |
| 2019 | $2,476 | $86,300 | $41,900 | $44,400 |
| 2018 | $2,418 | $86,300 | $41,900 | $44,400 |
| 2017 | $2,177 | $86,300 | $41,900 | $44,400 |
| 2016 | $2,125 | $86,300 | $41,900 | $44,400 |
| 2015 | $2,050 | $86,300 | $41,900 | $44,400 |
| 2014 | $1,969 | $86,300 | $41,900 | $44,400 |
Seller's Agent in 2025
Karen Casey
Better Homes and Gardens Real Estate Maturo
(609) 502-0484
36 Total Sales
Seller's Agent in 2025
Toni Nippins
Homestead Realty Company Inc
(609) 847-0429
69 Total Sales
Buyer's Agent in 2025
Kimm Rapp
Better Homes and Gardens Real Estate Maturo
(609) 707-3347
17 Total Sales
Source: Bright MLS
MLS Number: NJBL2097964
APN: 33-02702-21-00042
Disclaimer: Certain information contained herein is derived from information provided by parties other than Homes.com. All information provided is deemed reliable, but is not guaranteed to be accurate and should be independently verified.
The data relating to real estate for sale on this website appears in part through the BRIGHT Internet Data Exchange program, a voluntary cooperative exchange of property listing data between licensed real estate brokerage firms, and is provided by BRIGHT through a licensing agreement.
Listing information is from various brokers who participate in the Bright MLS IDX program and not all listings may be visible on the site.
The property information being provided on or through the website is for the personal, non-commercial use of consumers and such information may not be used for any purpose other than to identify prospective properties consumers may be interested in purchasing.
Some properties which appear for sale on the website may no longer be available because they are for instance, under contract, sold or are no longer being offered for sale.
Property information displayed is deemed reliable but is not guaranteed.
Copyright 2026 Bright MLS, Inc.
Ask me questions while you tour the home.