
Deb Schusterman
Brizo Real Estate Services
(401) 681-3264
34 Total Sales
1 in Greenwood
$822,000 Price
Estimated Value: $977,782
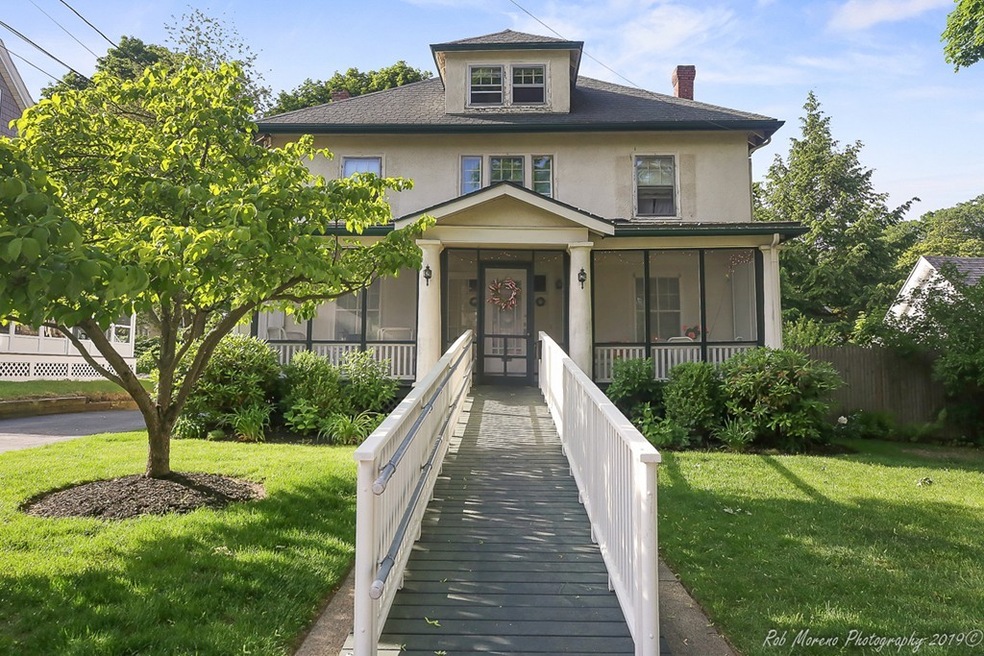
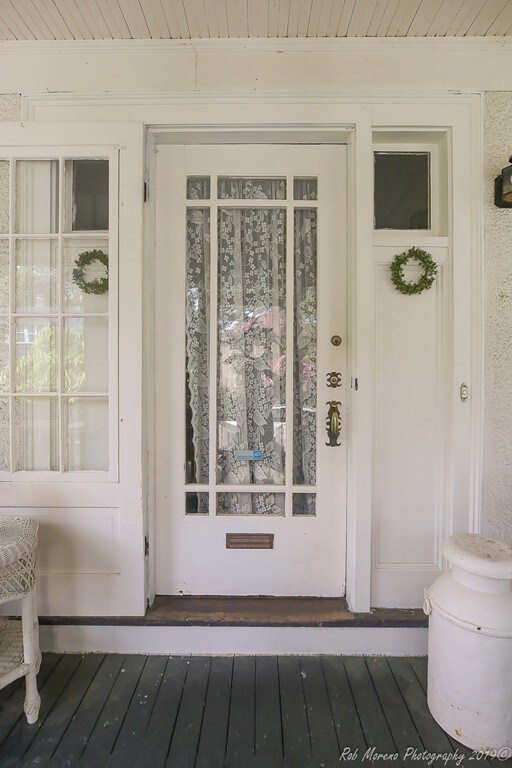
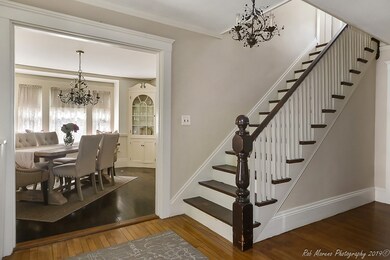
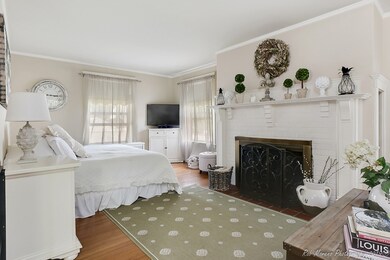
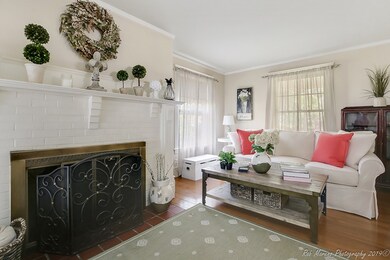
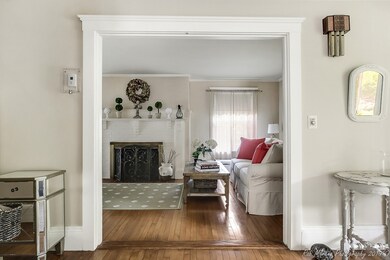
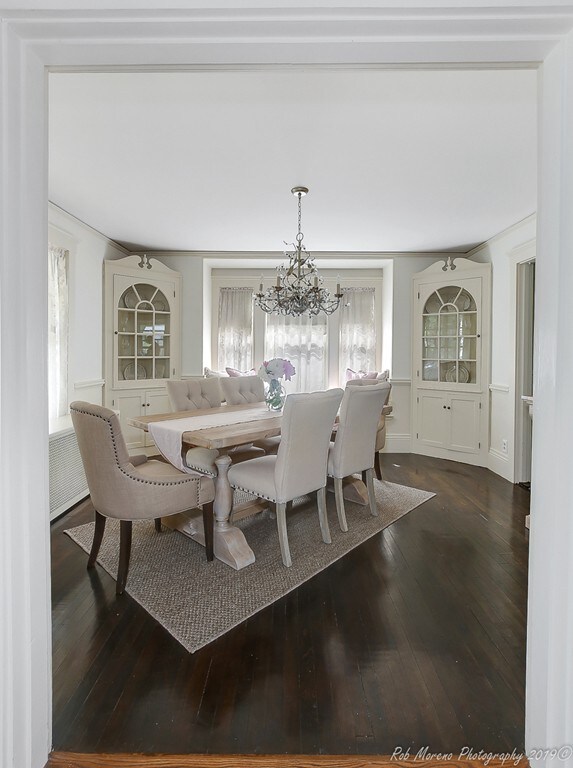
NEW TO MARKET!! This home is stunning inside and out! Pride of ownership is displayed in this meticulously maintained three bedroom, two bath colonial with a beautiful floor plan. Hardwood throughout first and second floors, thoughtfully designed kitchen with granite countertops and stainless appliances leading to a large sunlit dining room with a built in china cabinet, fireplaced front to back living room, three well appointed bedrooms on second floor including updated full bath, and a beautiful bonus room in the lower level are just some of the hallmarks of this great family home. Special features outside include an in-ground pool in the beautiful backyard and very welcoming 33X8 screened porch out front- perfect for entertaining all around!
Last Agent to Sell the Property
Keller Williams Realty Evolution Listed on: 06/11/2019
We collect this data history from publicly available records. To have your information removed, we recommend requesting removal directly through your county’s website.
Deb Schusterman
Brizo Real Estate Services
(401) 681-3264
34 Total Sales
1 in Greenwood
$822,000 Price
Amy Kirsch
Leading Edge Real Estate
(857) 240-2151
66 Total Sales
1 in Greenwood
$690,000 Price
Tyson Lynch
The Proper Nest Real Estate
(351) 666-4531
50 Total Sales
1 in Greenwood
$490,000 Price
Beverlee Vidoli
RE/MAX Realty Experts
(781) 537-0770
129 Total Sales
1 in Greenwood
$665,700 Price
Laurie Cappuccio
Classified Realty Group
(978) 705-5656
80 Total Sales
3 in Greenwood
$387K - $991K Price Range
Christine Rocha
Residential Realty Group
(339) 210-1740
55 Total Sales
1 in Greenwood
$930,000 Price
We collect this data history from publicly available records. To have your information removed, we recommend requesting removal directly through your county’s website.
| Date | Buyer | Sale Price | Title Company |
|---|---|---|---|
| $639,000 | -- |
We collect this data history from publicly available records. To have your information removed, we recommend requesting removal directly through your county’s website.
| Date | Status | Borrower | Loan Amount |
|---|---|---|---|
| Open | $200,000 | ||
| Open | Mcgraw Ryan C | $605,500 | |
| Closed | Mcgraw Ryan C | $607,050 | |
| Previous Owner | Moccia James H | $260,000 | |
| Previous Owner | Moccia James H | $140,000 | |
| Previous Owner | Moccia James H | $35,000 | |
| Previous Owner | Moccia James H | $180,000 |
We collect this data history from publicly available records. To have your information removed, we recommend requesting removal directly through your county’s website.
| Date | Event | Price | List to Sale | Price per Sq Ft |
|---|---|---|---|---|
| 07/26/2019 07/26/19 | Sold | $639,000 | 0.0% | $295 / Sq Ft |
| 06/20/2019 06/20/19 | Pending | -- | -- | -- |
| 06/11/2019 06/11/19 | For Sale | $639,000 | -- | $295 / Sq Ft |
We collect this data history from publicly available records. To have your information removed, we recommend requesting removal directly through your county’s website.
| Year | Tax Paid | Tax Assessment Tax Assessment Total Assessment is a certain percentage of the fair market value that is determined by local assessors to be the total taxable value of land and additions on the property. | Land | Improvement |
|---|---|---|---|---|
| 2025 | $9,092 | $801,100 | $380,900 | $420,200 |
| 2024 | $8,388 | $745,600 | $354,300 | $391,300 |
| 2023 | $8,121 | $692,300 | $330,700 | $361,600 |
| 2022 | $7,622 | $618,700 | $295,300 | $323,400 |
| 2021 | $7,904 | $620,900 | $270,000 | $350,900 |
| 2020 | $7,387 | $578,500 | $253,100 | $325,400 |
| 2019 | $6,927 | $539,900 | $236,200 | $303,700 |
| 2018 | $6,682 | $516,000 | $225,700 | $290,300 |
| 2017 | $6,282 | $482,100 | $210,900 | $271,200 |
| 2016 | $6,071 | $450,000 | $208,200 | $241,800 |
| 2015 | $5,674 | $420,900 | $194,600 | $226,300 |
| 2014 | $5,249 | $410,700 | $189,800 | $220,900 |
Seller's Agent in 2019
Andrea O'Reilly
Keller Williams Realty Evolution
(617) 827-0532
178 Total Sales
Buyer's Agent in 2019
Tina Crowley
Compass
(781) 572-2082
77 Total Sales
Source: MLS Property Information Network (MLS PIN)
MLS Number: 72517654
APN: WAKE-000027-000060-S000000-000028
Disclaimer: Certain information contained herein is derived from information provided by parties other than Homes.com. All information provided is deemed reliable, but is not guaranteed to be accurate and should be independently verified.
The property listing data and information, or the Images, set forth herein were provided to MLS Property Information Network, Inc. from third party sources, including sellers, lessors and public records, and were compiled by MLS Property Information Network, Inc. The property listing data and information, and the Images, are for the personal, non-commercial use of consumers having a good faith interest in purchasing or leasing listed properties of the type displayed to them and may not be used for any purpose other than to identify prospective properties which such consumers may have a good faith interest in purchasing or leasing. MLS Property Information Network, Inc. and its subscribers disclaim any and all representations and warranties as to the accuracy of the property listing data and information, or as to the accuracy of any of the Images, set forth herein.
Ask me questions while you tour the home.