
Matthew Antonio
Corcoran Chart House Realty
(401) 425-3054
110 Total Sales
5 in Downtown Warren
$466K - $1.2M Price Range


Estimated Value: $458,000 - $570,084
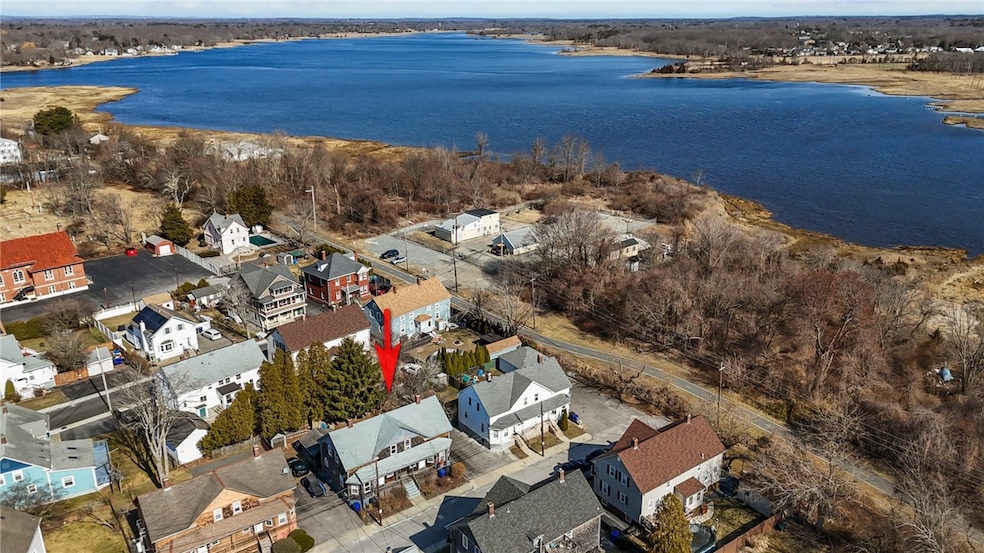
Welcome to the charming North End of Warren! This desirable side-by-side duplex is nestled on a peaceful dead-end street, just steps from the scenic east bay bike path and a short distance from the water. Each unit features 3 bedrooms and 1.5 baths, and over 1000 sqft of living space. With split basements and separate utilities, this home offers both privacy and convenience. Whether you're looking for an owner-occupied residence or a solid investment opportunity, with some minor improvements this well-maintained 2-family home is move-in ready. Don't miss out on this fantastic opportunity in a sought-after location!
Last Agent to Sell the Property
REMAX Revolution Brokerage Phone: 401-921-5011 License #RES.0043440 Listed on: 03/17/2025
We collect this data history from publicly available records. To have your information removed, we recommend requesting removal directly through your county’s website.
Matthew Antonio
Corcoran Chart House Realty
(401) 425-3054
110 Total Sales
5 in Downtown Warren
$466K - $1.2M Price Range
Renee Moussally
Coldwell Banker Realty
(401) 208-2623
125 Total Sales
1 in Downtown Warren
$530,100 Price
Lisa Ardente
Compass
(401) 214-9741
75 Total Sales
1 in Downtown Warren
$435,000 Price
Bethany Johnsen
Residential Properties Ltd.
(401) 681-3089
43 Total Sales
1 in Downtown Warren
$301,000 Price
Friedman Group
Compass
(401) 593-2793
94 Total Sales
2 in Downtown Warren
$275K - $475K Price Range
Ryan Fazekas
Century 21 Limitless
(401) 360-5953
10 Total Sales
1 in Downtown Warren
$521,500 Price
We collect this data history from publicly available records. To have your information removed, we recommend requesting removal directly through your county’s website.
| Date | Buyer | Sale Price | Title Company |
|---|---|---|---|
| $512,000 | None Available | ||
| Palumbo William | -- | None Available |
We collect this data history from publicly available records. To have your information removed, we recommend requesting removal directly through your county’s website.
| Date | Status | Borrower | Loan Amount |
|---|---|---|---|
| Open | $384,000 | ||
| Closed | Ayer Jonathan | $384,000 |
We collect this data history from publicly available records. To have your information removed, we recommend requesting removal directly through your county’s website.
| Date | Event | Price | List to Sale | Price per Sq Ft |
|---|---|---|---|---|
| 04/25/2025 04/25/25 | Sold | $512,000 | +2.4% | $220 / Sq Ft |
| 03/26/2025 03/26/25 | Pending | -- | -- | -- |
| 03/17/2025 03/17/25 | For Sale | $499,900 | -- | $215 / Sq Ft |
We collect this data history from publicly available records. To have your information removed, we recommend requesting removal directly through your county’s website.
| Year | Tax Paid | Tax Assessment Tax Assessment Total Assessment is a certain percentage of the fair market value that is determined by local assessors to be the total taxable value of land and additions on the property. | Land | Improvement |
|---|---|---|---|---|
| 2025 | $5,482 | $368,200 | $100,100 | $268,100 |
| 2024 | $5,317 | $368,200 | $100,100 | $268,100 |
| 2023 | $5,030 | $368,200 | $100,100 | $268,100 |
| 2022 | $4,434 | $246,200 | $92,600 | $153,600 |
| 2021 | $4,363 | $246,200 | $92,600 | $153,600 |
| 2020 | $4,274 | $246,200 | $92,600 | $153,600 |
| 2019 | $3,178 | $166,300 | $58,800 | $107,500 |
| 2018 | $3,136 | $166,300 | $58,800 | $107,500 |
| 2017 | $3,128 | $166,300 | $58,800 | $107,500 |
| 2016 | $3,271 | $163,800 | $51,500 | $112,300 |
| 2015 | $3,271 | $163,800 | $51,500 | $112,300 |
| 2014 | $3,287 | $163,800 | $51,500 | $112,300 |
Seller's Agent in 2025
Ryan Traynor
REMAX Revolution
(401) 659-6906
1 in this area
81 Total Sales
CM
Buyer's Agent in 2025
Christine Mongeon
Peak Real Estate
(774) 992-8511
2 in this area
21 Total Sales
Source: State-Wide MLS
MLS Number: 1380252
APN: WARR-000003-000000-000125
Disclaimer: Certain information contained herein is derived from information provided by parties other than Homes.com. All information provided is deemed reliable, but is not guaranteed to be accurate and should be independently verified.
IDX information is provided exclusively for personal, non-commercial use, and may not be used for any purpose other than to identify prospective properties consumers may be interested in purchasing. Information is deemed reliable but not guaranteed.
Copyright © 2026 State-Wide MLS, Inc. All rights reserved.
Ask me questions while you tour the home.