
Carolyn Joyce
William Raveis Real Estate
(475) 465-5833
19 Total Sales
1 in Newington
$375,000 Price
Estimated Value: $306,000 - $341,501
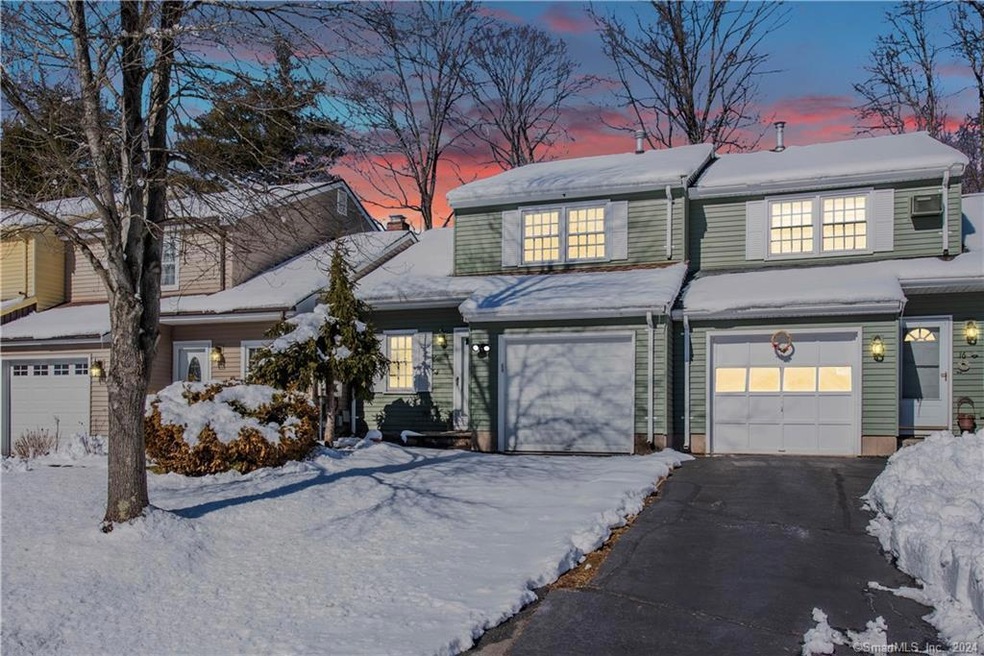
Welcome to 14 Pebble Court in Newington, where modern convenience meets cozy living in this charming townhouse-style condo. With 2 bedrooms, 1.5 bathrooms, and a host of desirable features, this property offers a delightful living experience for those seeking comfort and ease. This home is move-in ready, sparing you the stress of renovations or updates. Simply unpack and start enjoying the comforts of your new abode. Large windows flood the interior with natural light, infusing the space with warmth and vitality. Bask in the glow of sunlit rooms as you go about your day, creating a cheerful and inviting ambiance throughout the home. The main level boasts an open floor plan, creating a seamless flow between living spaces. Whether you're entertaining guests or simply relaxing, the airy layout ensures everyone feels connected and comfortable. Step outside to discover a cute back yard area, perfect for enjoying your morning coffee or unwinding after a long day. Whether you're gardening, grilling, or simply soaking up the fresh air, this private outdoor space is sure to become a favorite retreat. Forget about scraping ice off your windshield in the winter – this condo comes complete with a 1-car attached garage, providing secure parking and added storage space for your convenience. Located a short distance from the Berlin Turnpike, enjoy a peaceful residential setting with the convenience of nearby shopping, dining, & entertainment venues. This home also provides a brand new roof!
Last Agent to Sell the Property
Coldwell Banker Realty License #RES.0805482 Listed on: 02/16/2024
We collect this data history from publicly available records. To have your information removed, we recommend requesting removal directly through your county’s website.
Carolyn Joyce
William Raveis Real Estate
(475) 465-5833
19 Total Sales
1 in Newington
$375,000 Price
Amerra Ziyadeh
William Pitt Sotheby's Int'l
(475) 224-3799
90 Total Sales
1 in Newington
$425,000 Price
Mirtha Garcia
Eagle Eye Realty PLLC
(860) 791-4764
87 Total Sales
2 in Newington
$260K - $263K Price Range
Tammy Powling
Showcase Realty, Inc.
(860) 855-3623
99 Total Sales
1 in Newington
$295,000 Price
Nick Prevost
William Raveis Real Estate
(959) 215-6228
43 Total Sales
2 in Newington
$285K - $288K Price Range
Gina Cavallo
Regency Real Estate, LLC
(475) 285-7434
69 Total Sales
1 in Newington
$226,000 Price
We collect this data history from publicly available records. To have your information removed, we recommend requesting removal directly through your county’s website.
| Date | Buyer | Sale Price | Title Company |
|---|---|---|---|
| $295,000 | None Available | ||
| $180,000 | None Available | ||
| $163,000 | -- | ||
| $117,500 | -- |
We collect this data history from publicly available records. To have your information removed, we recommend requesting removal directly through your county’s website.
| Date | Status | Borrower | Loan Amount |
|---|---|---|---|
| Open | $11,800 | ||
| Open | $286,150 | ||
| Previous Owner | $145,675 | ||
| Previous Owner | $164,531 |
We collect this data history from publicly available records. To have your information removed, we recommend requesting removal directly through your county’s website.
| Date | Event | Price | List to Sale | Price per Sq Ft | Prior Sale |
|---|---|---|---|---|---|
| 04/02/2024 04/02/24 | Sold | $295,000 | +9.7% | $254 / Sq Ft | |
| 03/29/2024 03/29/24 | Pending | -- | -- | -- | |
| 02/16/2024 02/16/24 | For Sale | $269,000 | +49.4% | $232 / Sq Ft | |
| 07/02/2021 07/02/21 | Sold | $180,000 | 0.0% | $155 / Sq Ft | View Prior Sale |
| 06/29/2021 06/29/21 | Pending | -- | -- | -- | |
| 06/07/2021 06/07/21 | For Sale | $180,000 | -- | $155 / Sq Ft |
We collect this data history from publicly available records. To have your information removed, we recommend requesting removal directly through your county’s website.
| Year | Tax Paid | Tax Assessment Tax Assessment Total Assessment is a certain percentage of the fair market value that is determined by local assessors to be the total taxable value of land and additions on the property. | Land | Improvement |
|---|---|---|---|---|
| 2025 | $3,868 | $96,750 | $32,150 | $64,600 |
| 2024 | $3,838 | $96,750 | $32,150 | $64,600 |
| 2023 | $3,711 | $96,750 | $32,150 | $64,600 |
| 2022 | $3,724 | $96,750 | $32,150 | $64,600 |
| 2021 | $3,755 | $96,750 | $32,150 | $64,600 |
| 2020 | $3,596 | $91,560 | $32,150 | $59,410 |
| 2019 | $3,612 | $91,560 | $32,150 | $59,410 |
| 2018 | $3,525 | $91,560 | $32,150 | $59,410 |
| 2017 | $3,350 | $91,560 | $32,150 | $59,410 |
| 2016 | $3,273 | $91,560 | $32,150 | $59,410 |
| 2014 | $3,788 | $108,940 | $43,130 | $65,810 |
Seller's Agent in 2024
Wynne Lord
Coldwell Banker Realty
(860) 833-3896
119 Total Sales
Buyer's Agent in 2024
Rosemary Scanlon
Coldwell Banker Realty
(860) 459-2616
48 Total Sales
B
Seller's Agent in 2021
Berny Mullappally
The Bella Group, LLC
(914) 671-0078
12 Total Sales
Source: SmartMLS
MLS Number: 170624615
APN: NEWI-000027-000037
Disclaimer: Certain information contained herein is derived from information provided by parties other than Homes.com. All information provided is deemed reliable, but is not guaranteed to be accurate and should be independently verified.
IDX information is provided exclusively for personal, non-commercial use, and may not be used for any purpose other than to identify prospective properties consumers may be interested in purchasing. Information is deemed reliable but not guaranteed.
Ask me questions while you tour the home.